Bathroom Installation In Disley, With A Shower That Holds Its Pressure At 7am
Two showers before the train and a kettle on in the kitchen: we size the hot and cold runs to the shower you choose so it keeps its flow through all of that, and the room comes with a two-year workmanship guarantee in writing.


Spread The Cost Of Your Install
- APR (fixed) 12.9%
- Loans from £1 to £30,000
- Finance over 12 to 120 months
- Ask for finance with your quote
- We agree any deposit with you before you apply
Representative example: £8,000 purchase, £2,000 deposit, £6,000 credit over 48 months at 12.9% APR (fixed). 48 monthly payments of £160.67. Total repayable £7,712.03. Total cost £9,712.03.
First Point Plumbing & Heating is an Introducer Appointed Representative of Ideal Sales Solutions Ltd, t/a Ideal4Finance. Ideal Sales Solutions Ltd is a credit broker and not a lender (FRN 703401). Finance available subject to status. There are risks involved in taking out a loan and you should ensure you can make all payments on time and in full; failure to do so can lead to financial difficulties and have a negative impact on your credit score.
A New Disley Bathroom Can Still Lose Its Shower The Moment The Kitchen Tap Opens
The pipe sizes get settled in the gaps between trades, and you find out on the first busy morning.
Split a refit between a plumber, a tiler, an electrician and a plasterer and each of them books their own days and works to their own measurements. The bore of the supply, the fall on the waste and the seal behind the shower land between their visits. A weak shower shows itself on the first school morning. A leak takes longer, and you spot it as a brown ring on the kitchen ceiling.
- A shower that drops to a trickle when someone runs the hot tap downstairs
- Grout and sealant that crack, with water finding its way behind the tiles
- A finish date that slides because one trade is booked on another job
- Four numbers to ring about one damp patch
We plan and fit a Disley bathroom as one job, and the plan starts with the pipework behind the walls.
One Company For Your Disley Bathroom, Planned From The Supply Up
A plumbing and heating company fits your bathroom, so the parts you can’t see get the most attention.
-
Hot and cold runs sized to the shower and taps you pick, so a second tap running leaves the shower alone
-
A single point of contact from the visit to the handover, and our office ringing you with dates
-
Wet rooms and accessible layouts, planned around the person who will use the room
-
Two years in writing on everything we fit, from the hidden joints to the tiles, plus the warranties on the suite
At the visit we measure the room and look at what feeds it: the pipe sizes, the hot water supply and where the waste can run. The design and the written quote come out of that visit, so the price already allows for whatever sits behind your walls.
The Disley Room, Layer By Layer From The Pipes Out
Scroll and the bathroom builds up in the order we fit it, with the pipework that decides your shower pressure going in first and the tiles near the end.
-
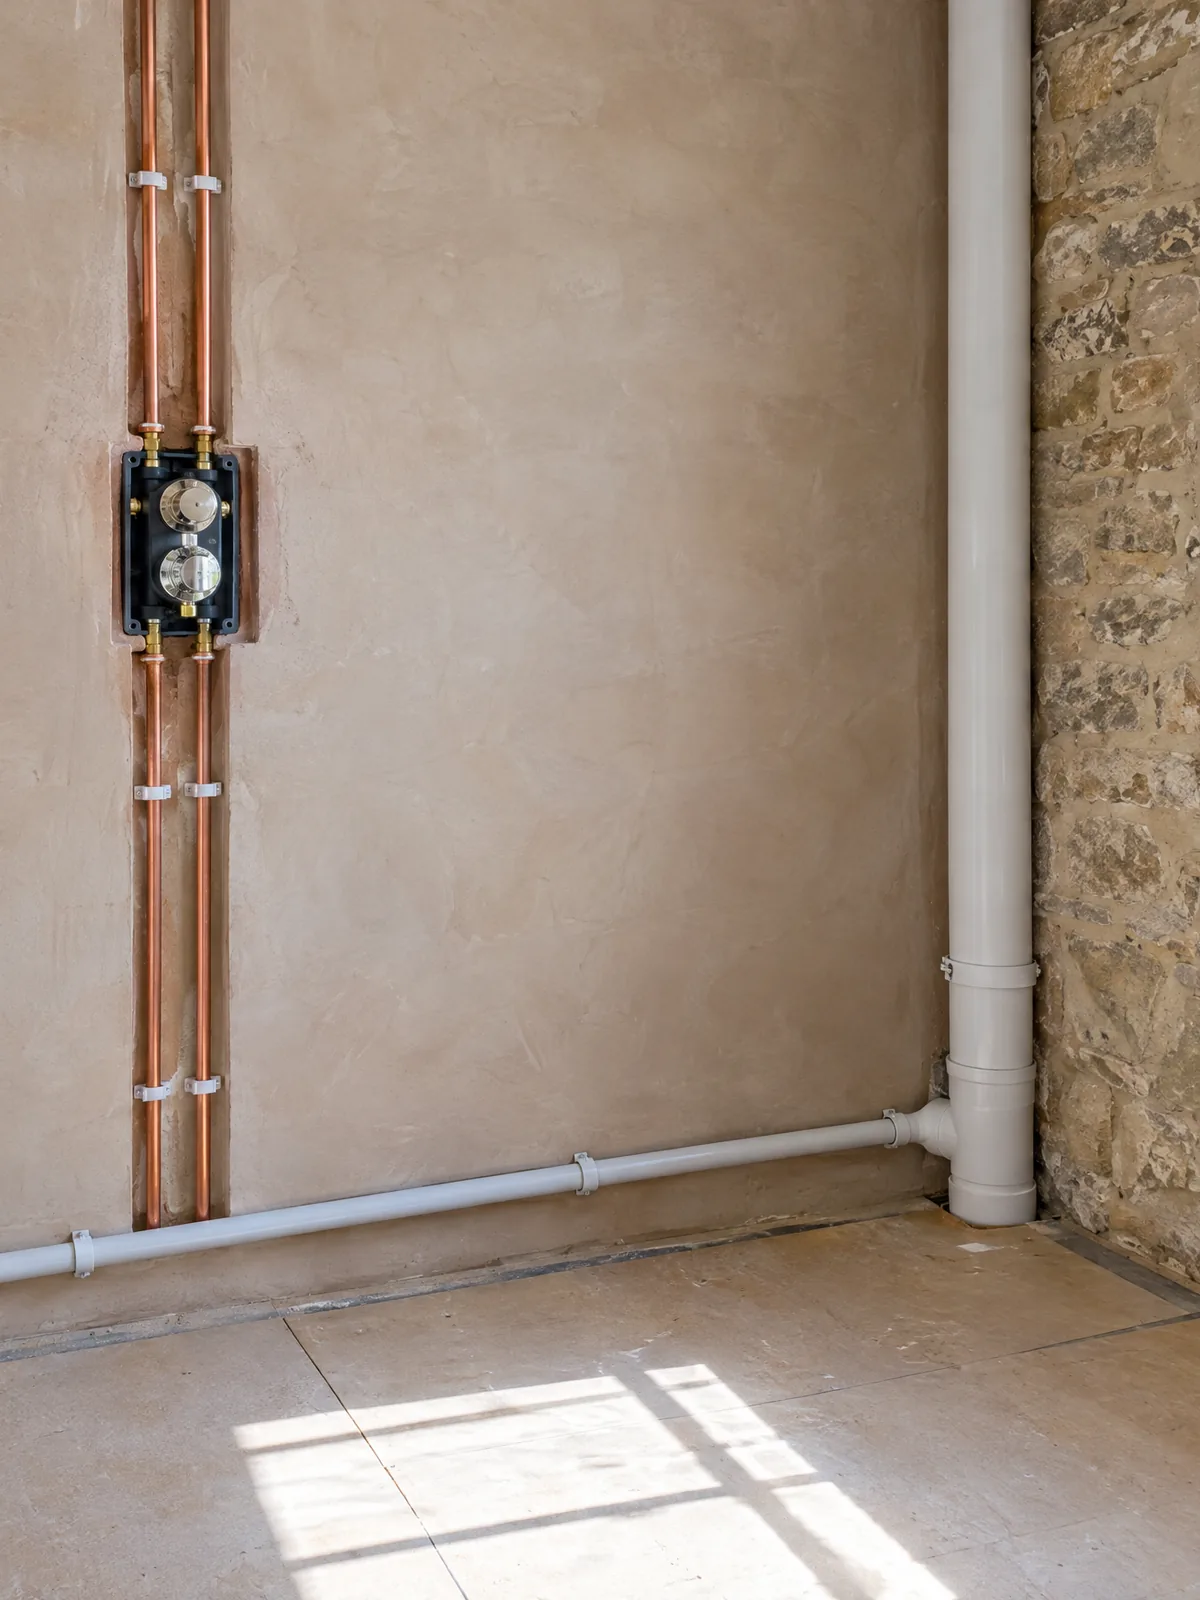
Pipework Hot, cold and waste runs, sized to your fittings.
-
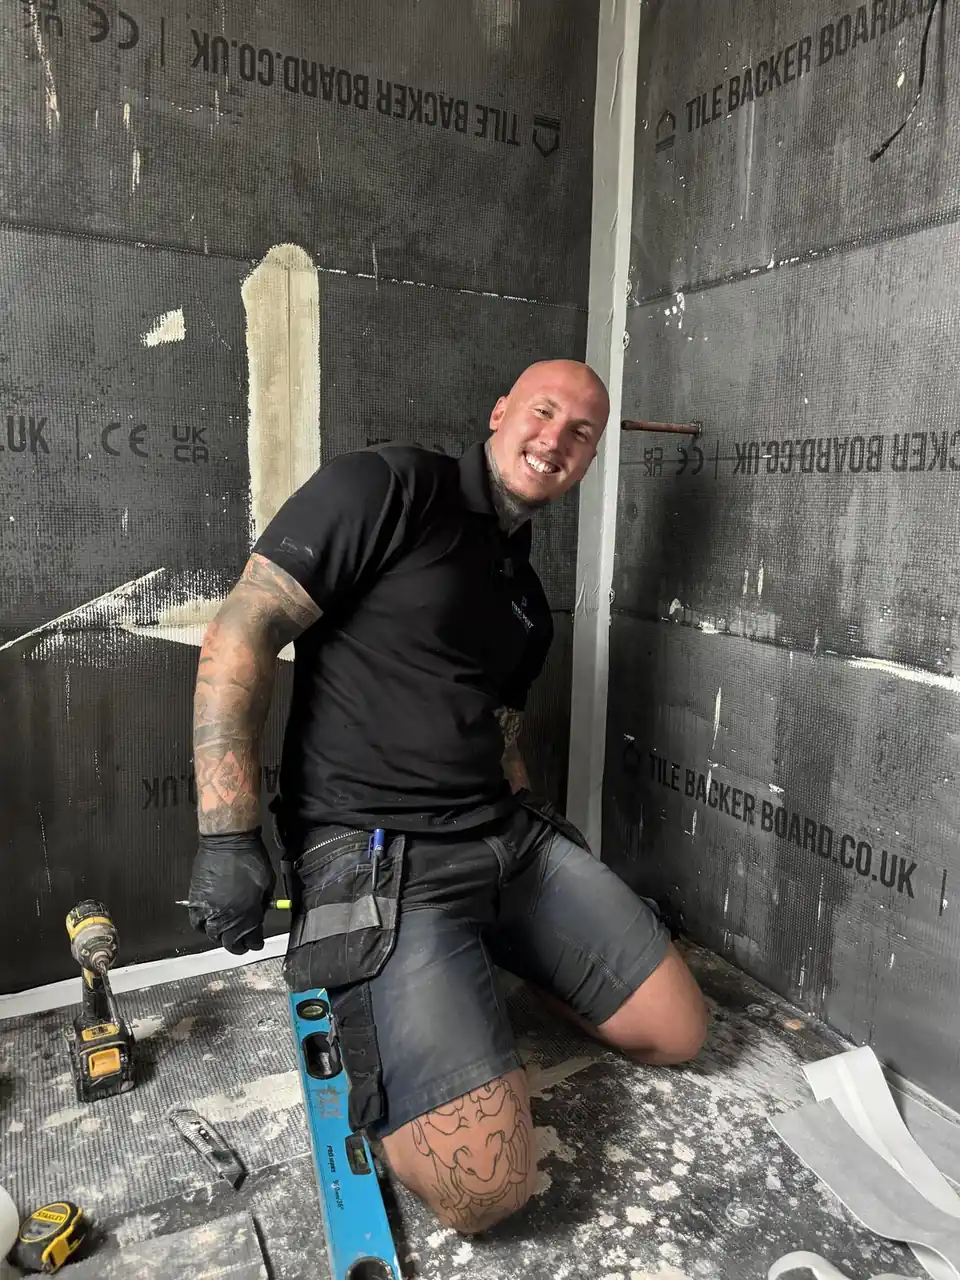
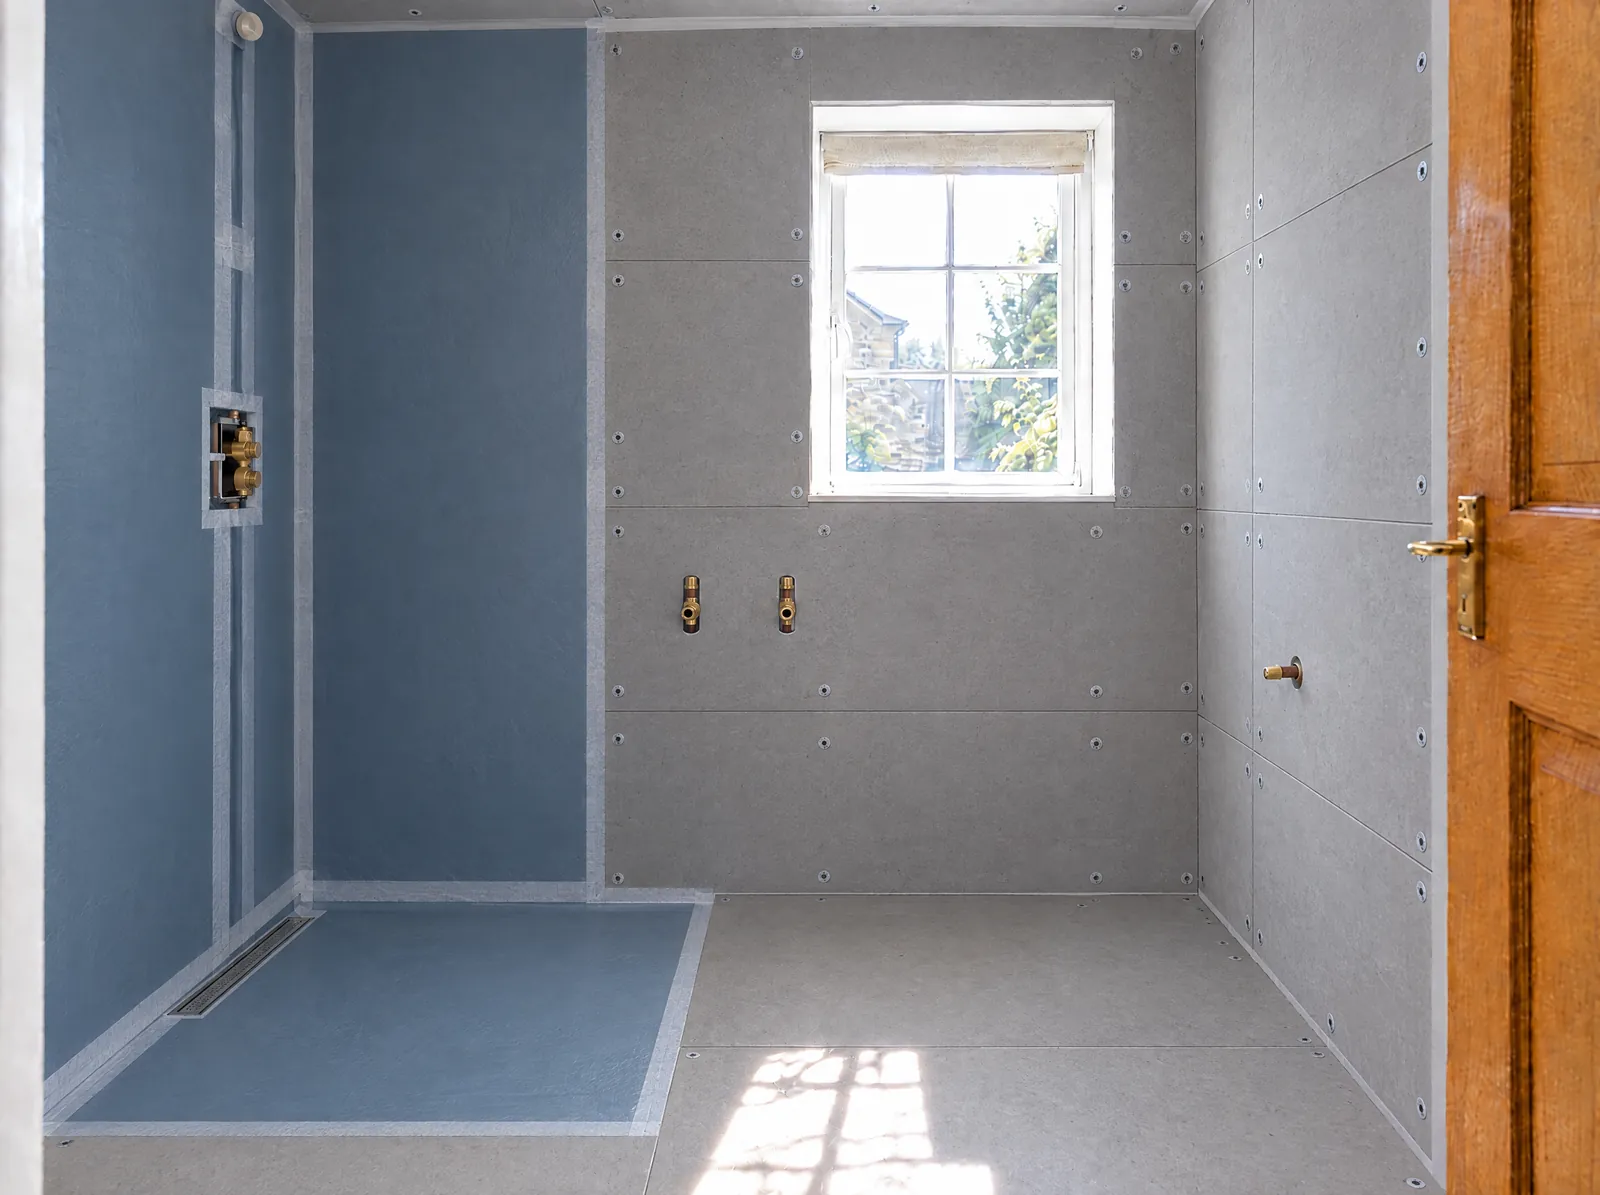
Backer board The base behind the tiles that water can’t rot.
-
Waterproofing The shower area sealed and the wet room floor laid to fall.
-
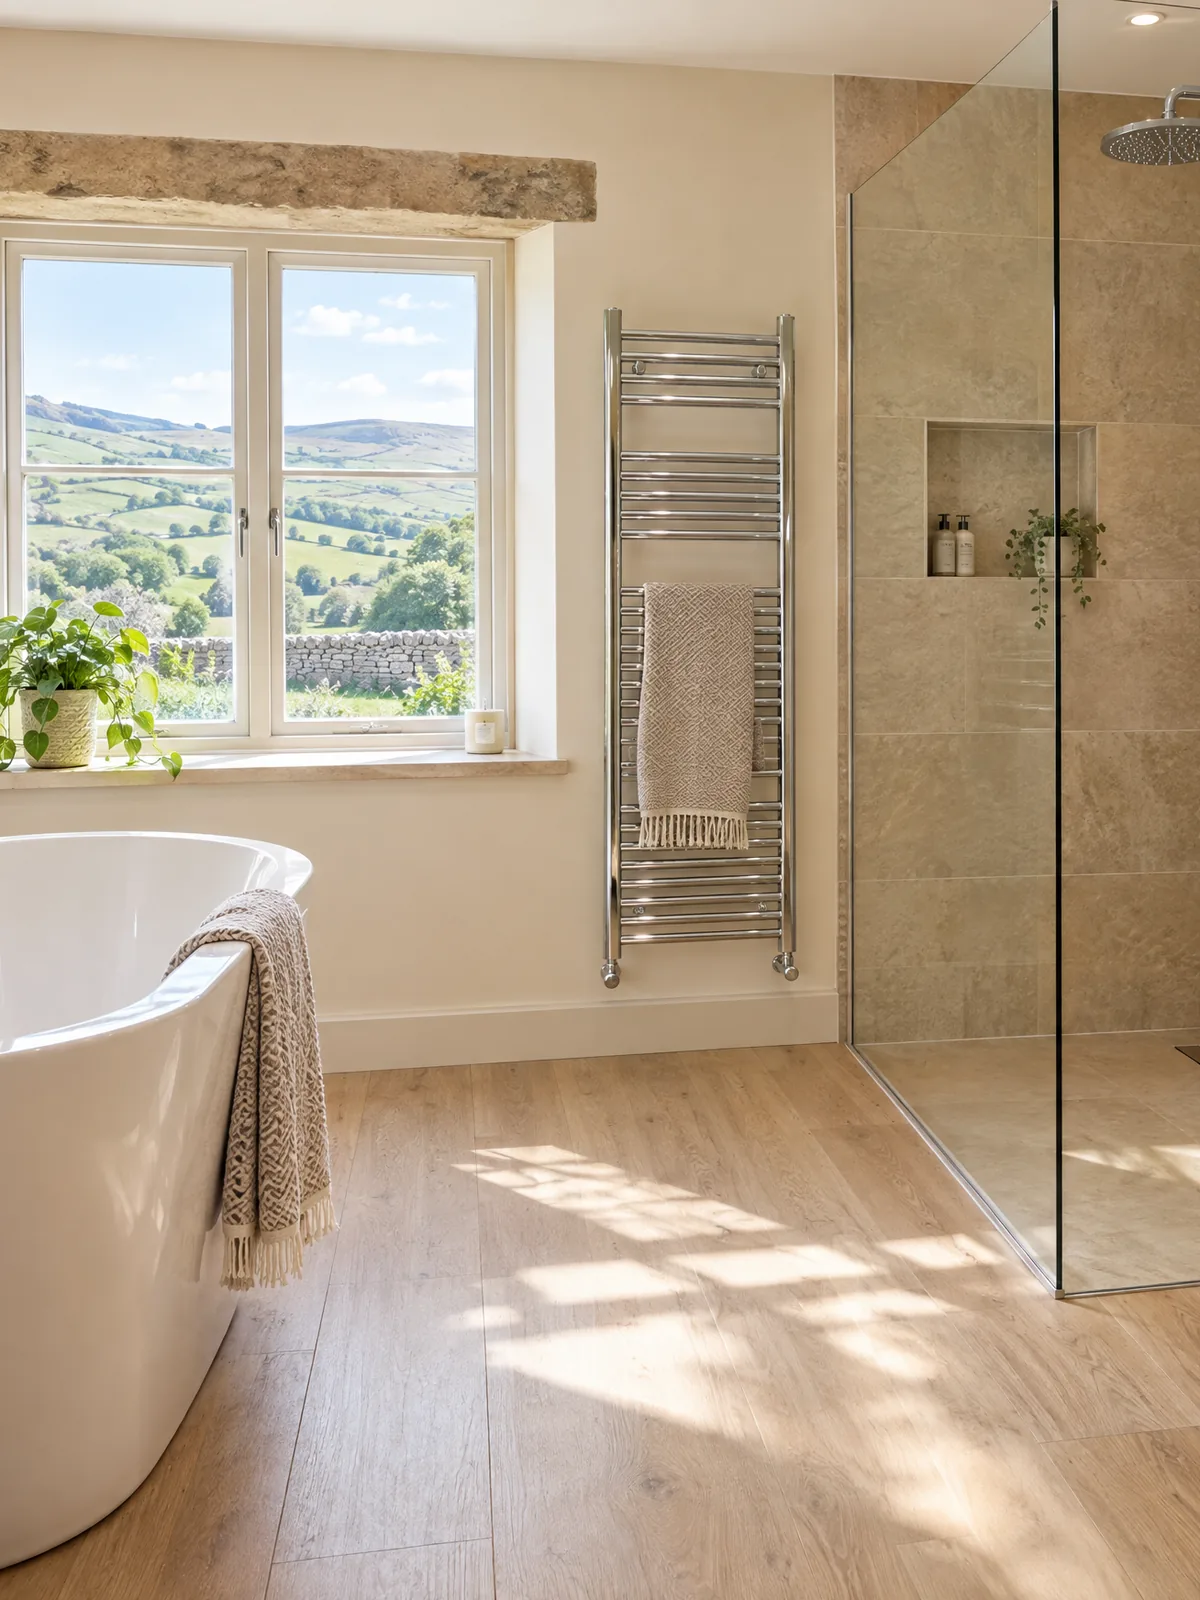
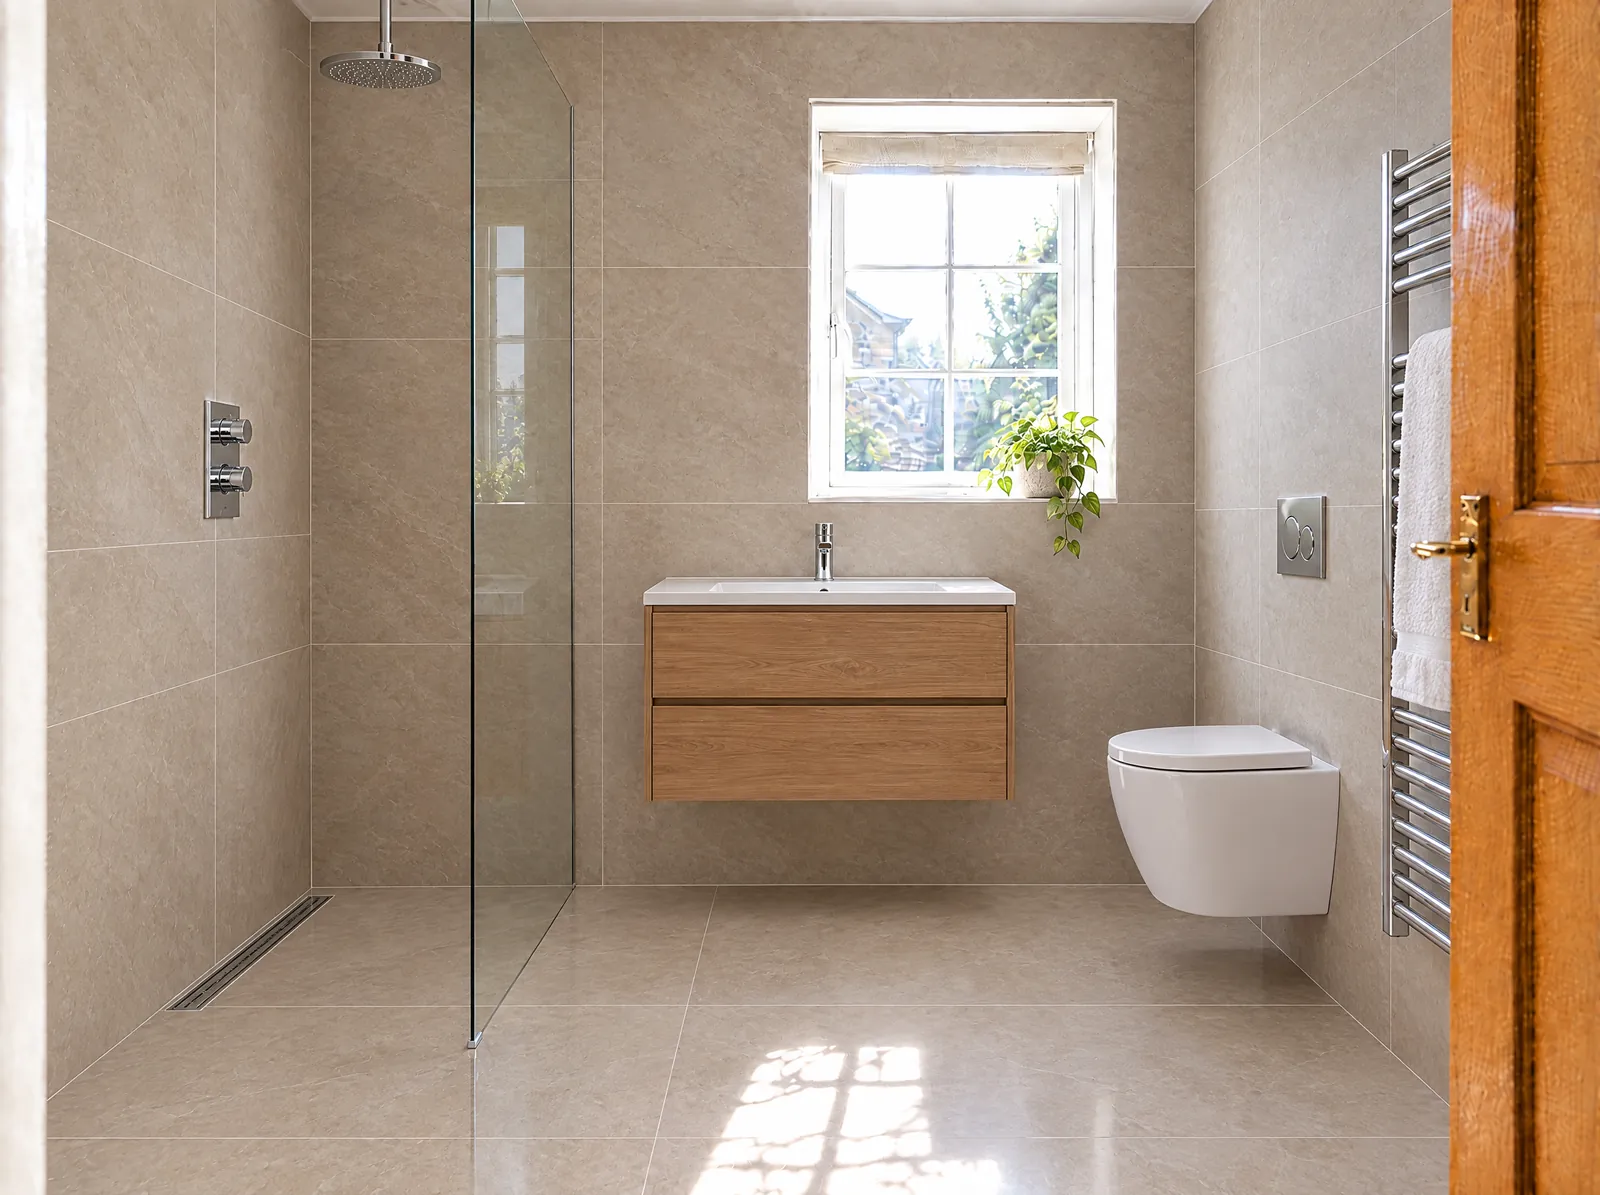
Finish Tiles, suite and towel radiator, tested before handover.
-
Pipework Step 1 of 4
Pipework First
New supply pipes go in at the bore your shower and taps need, and we check them before anything covers them.
-
Backer board Step 2 of 4
A Sound Base Behind The Tiles
Behind a shower, tiles need a base water can’t rot, such as tile backer board, and your quote names the one going on your walls.
-
Waterproofing Step 3 of 4
Waterproofed Where The Water Lands
Your quote sets out how we seal the shower area before tiling, and a wet room floor slopes to its drain.
-
Finish Step 4 of 4
Tiles, Suite And Heat
Tiling and flooring go down, then the suite, the brassware and the towel radiator go in, and we test them before you take the room back.
The finished room
Pipework checked before it is covered, and every fitting tested before you take the room back.
Trusted By Homeowners Across The High Peak
Rated 4.9 stars on Google, with bathrooms, showers and boilers among the jobs our customers review.
Covered By Your Disley Bathroom Quote
Seven stages on one written quote, from the old suite coming out to the new shower tested.
Your quote names the start date and the number of working days, so you can work the household’s mornings around the fit before you agree to it.
-
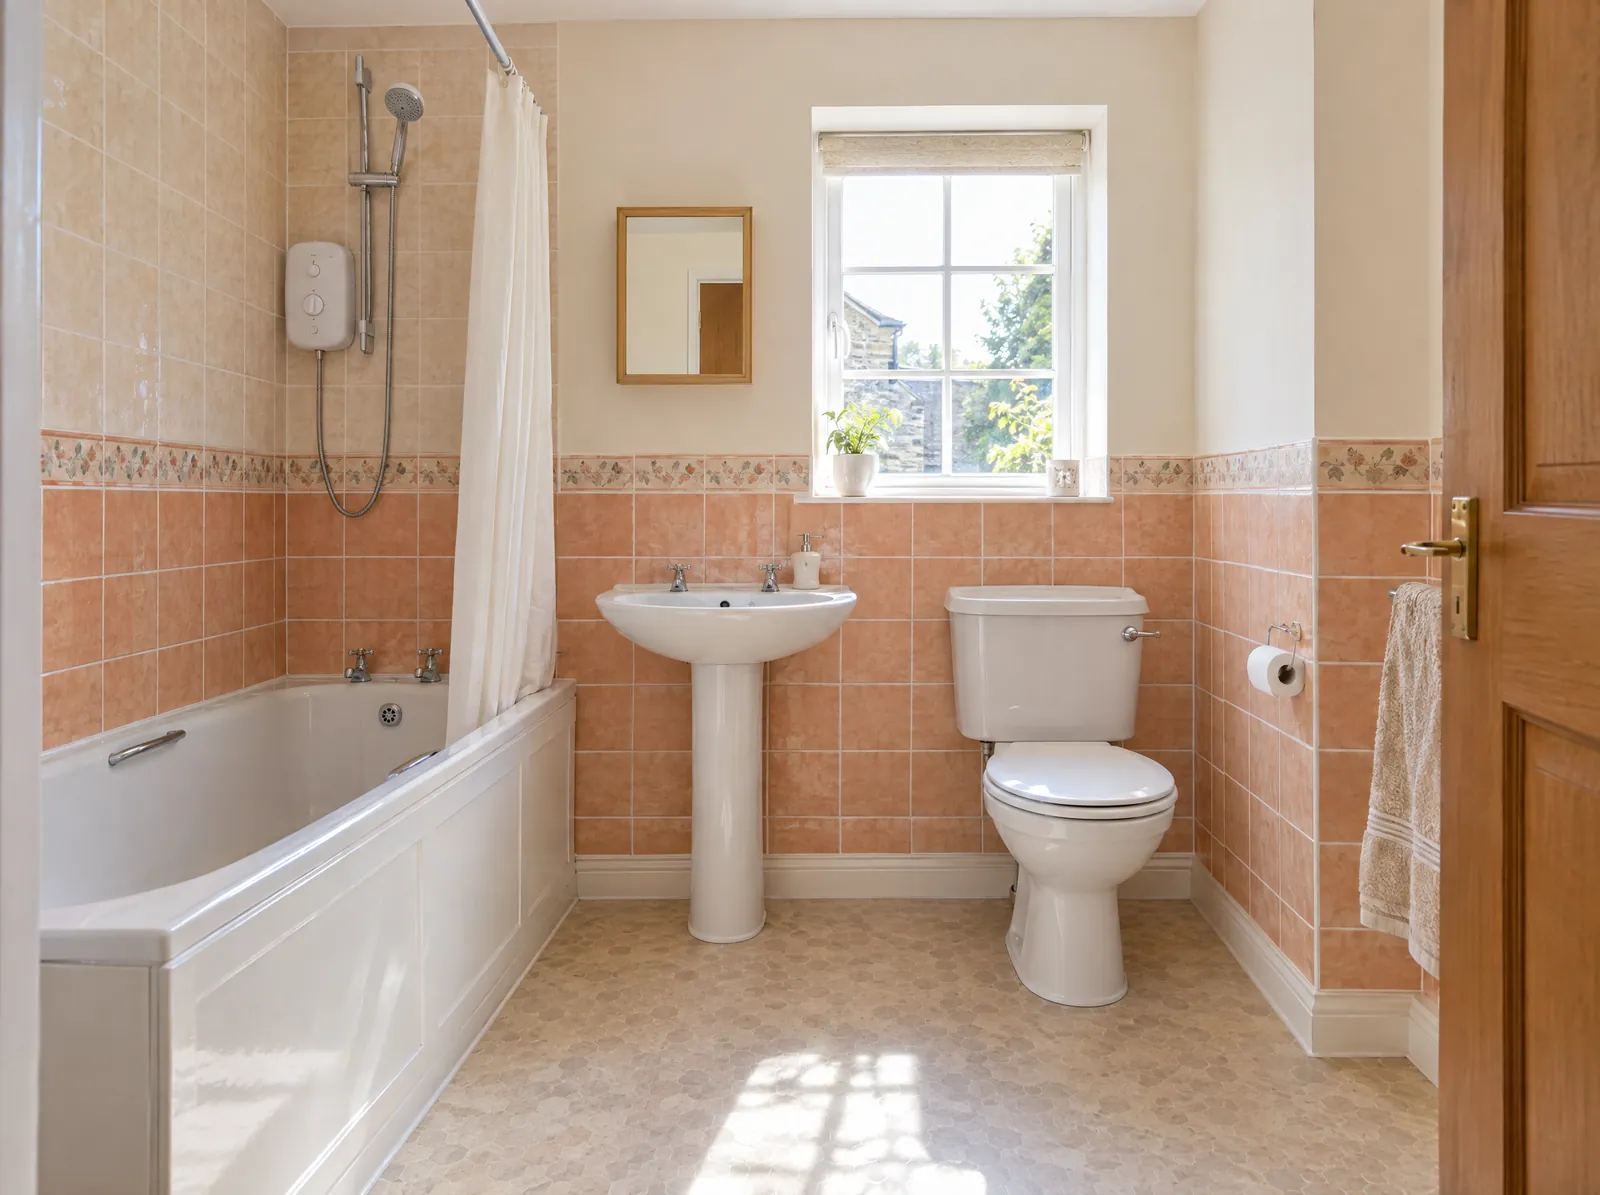
Visit and Measure
We measure the room and check the supply, the boiler or cylinder and the waste route before we price anything.
-
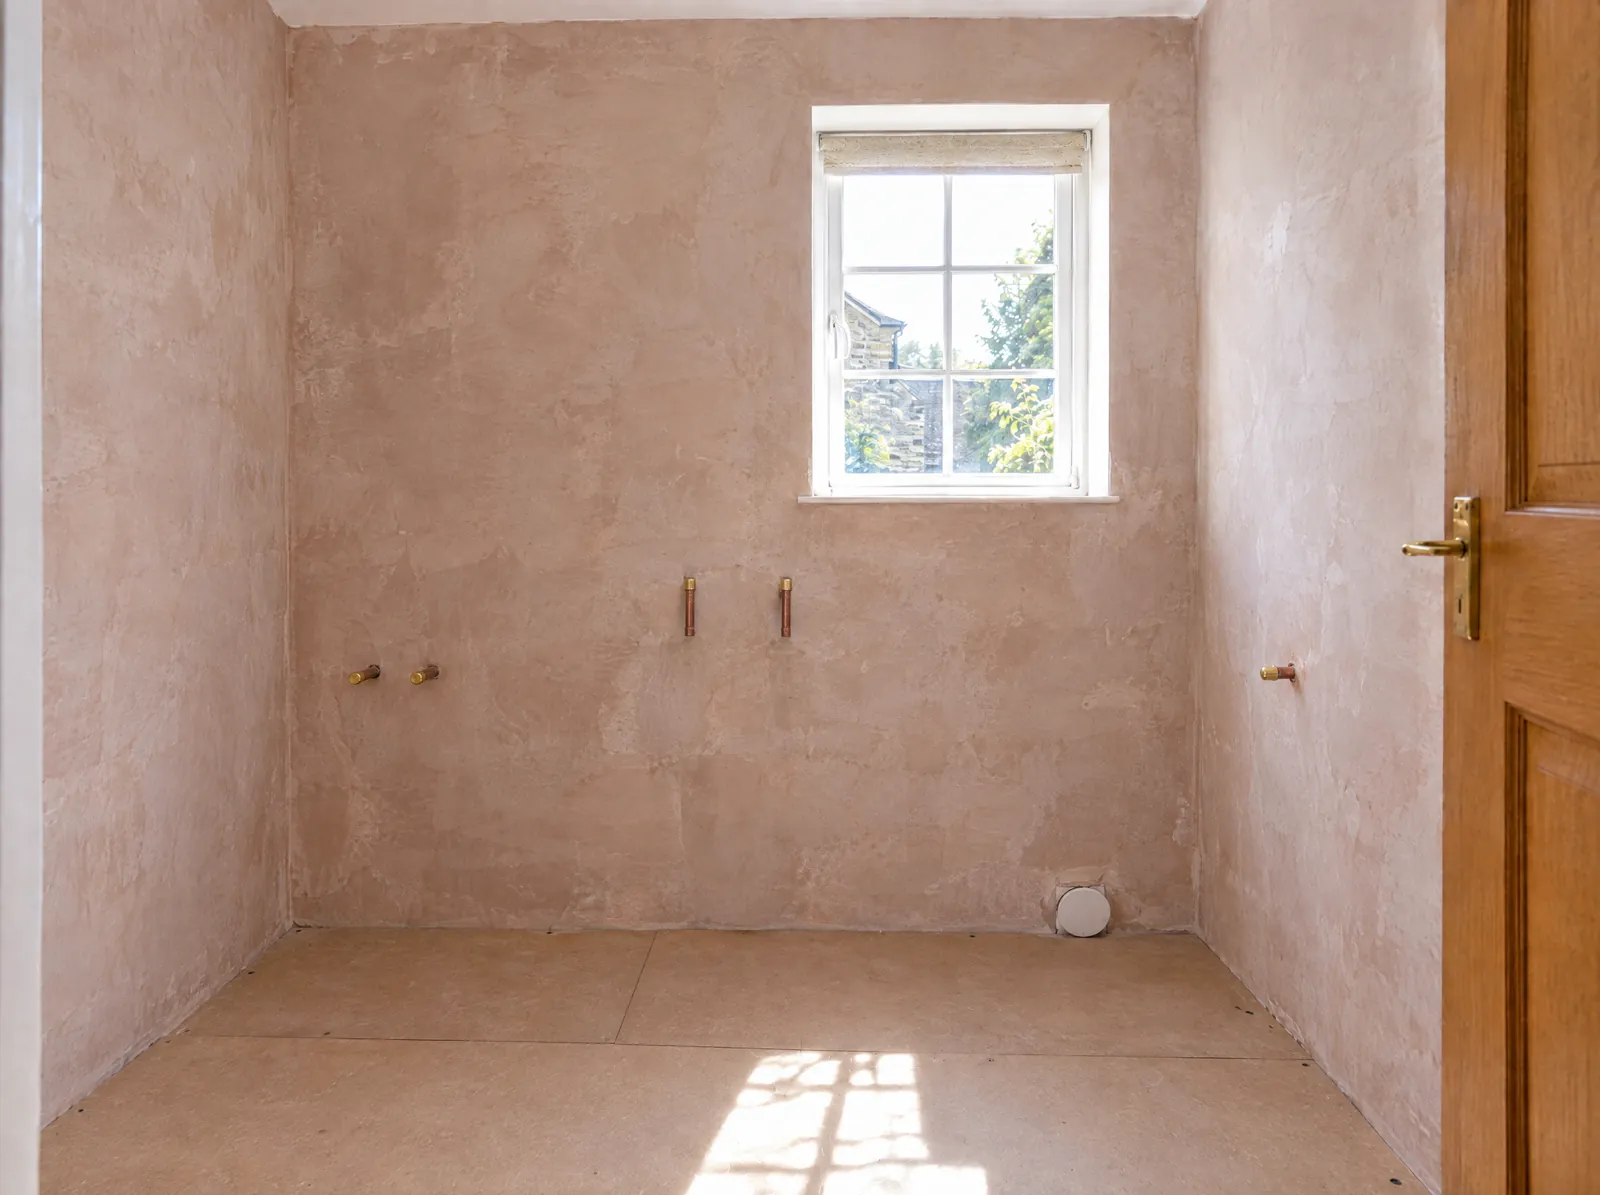
Strip-out
The old suite, tiles and boxing come out before any new work starts.
-
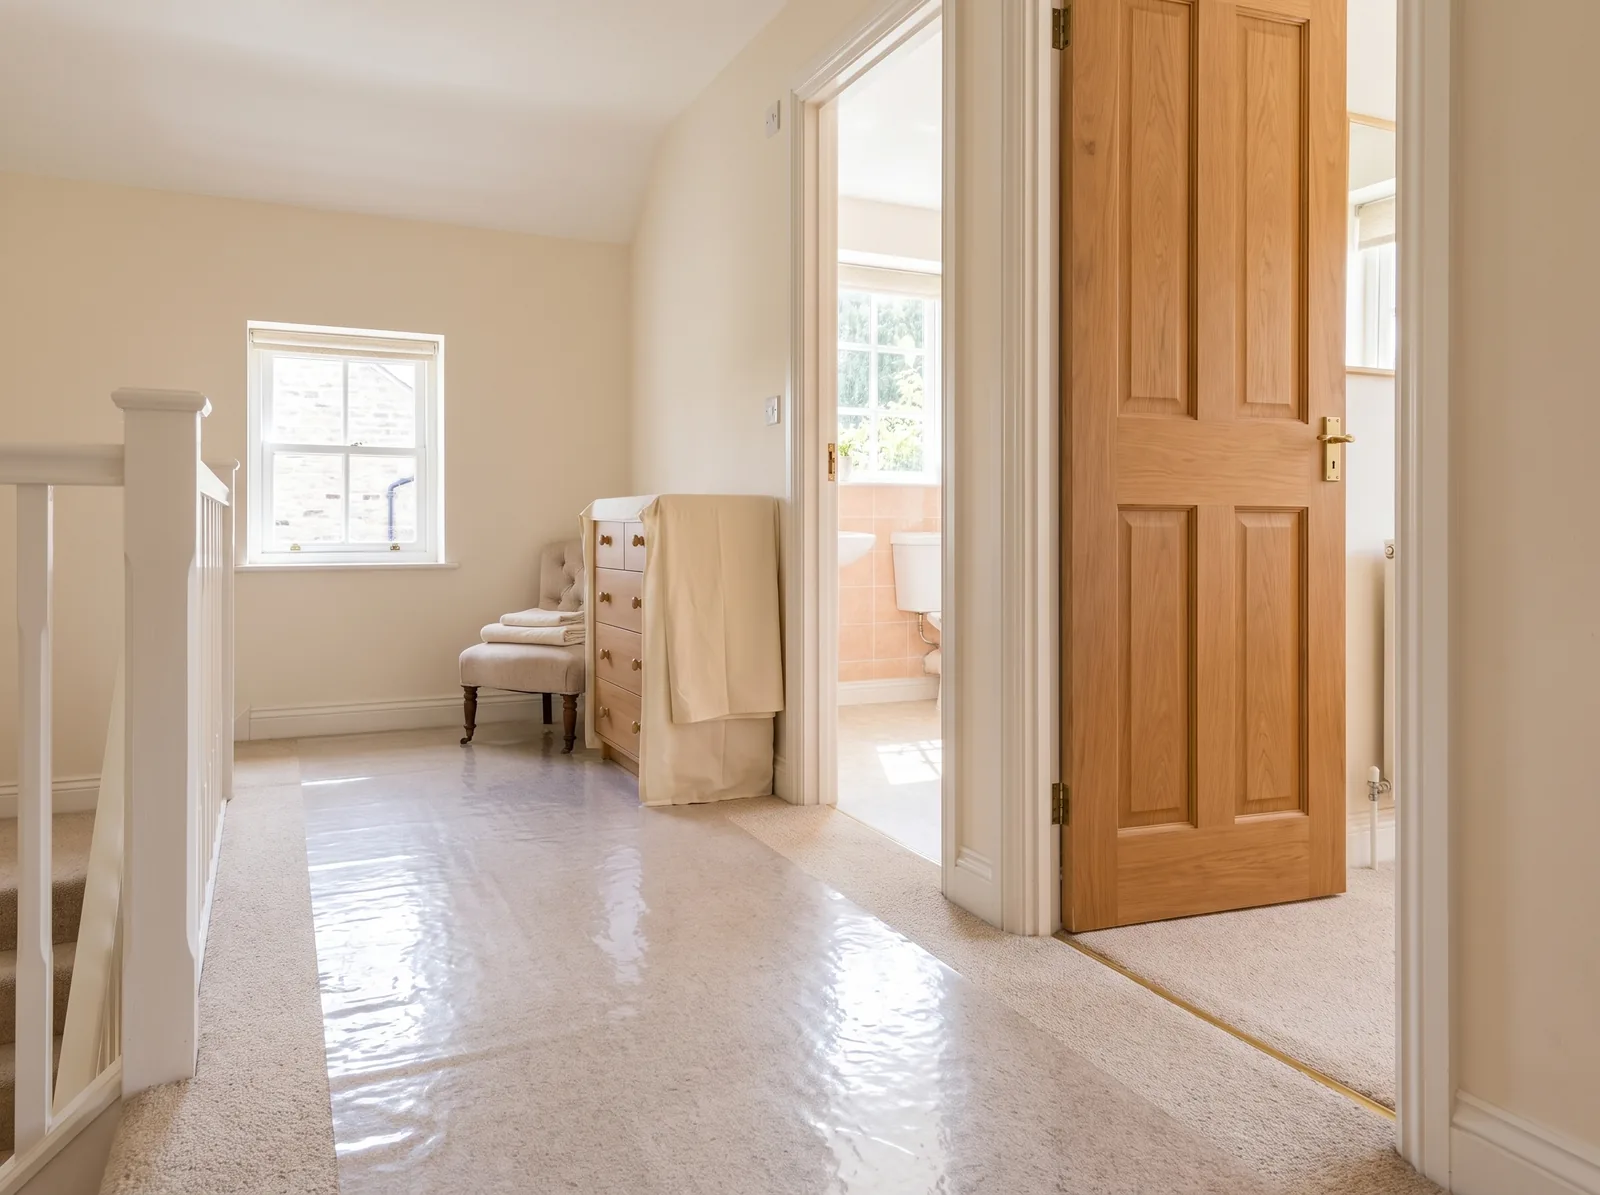
Dust and Carpets
The quote covers how we protect the rest of the house: the carpets, the furniture and where the dusty work happens.
-
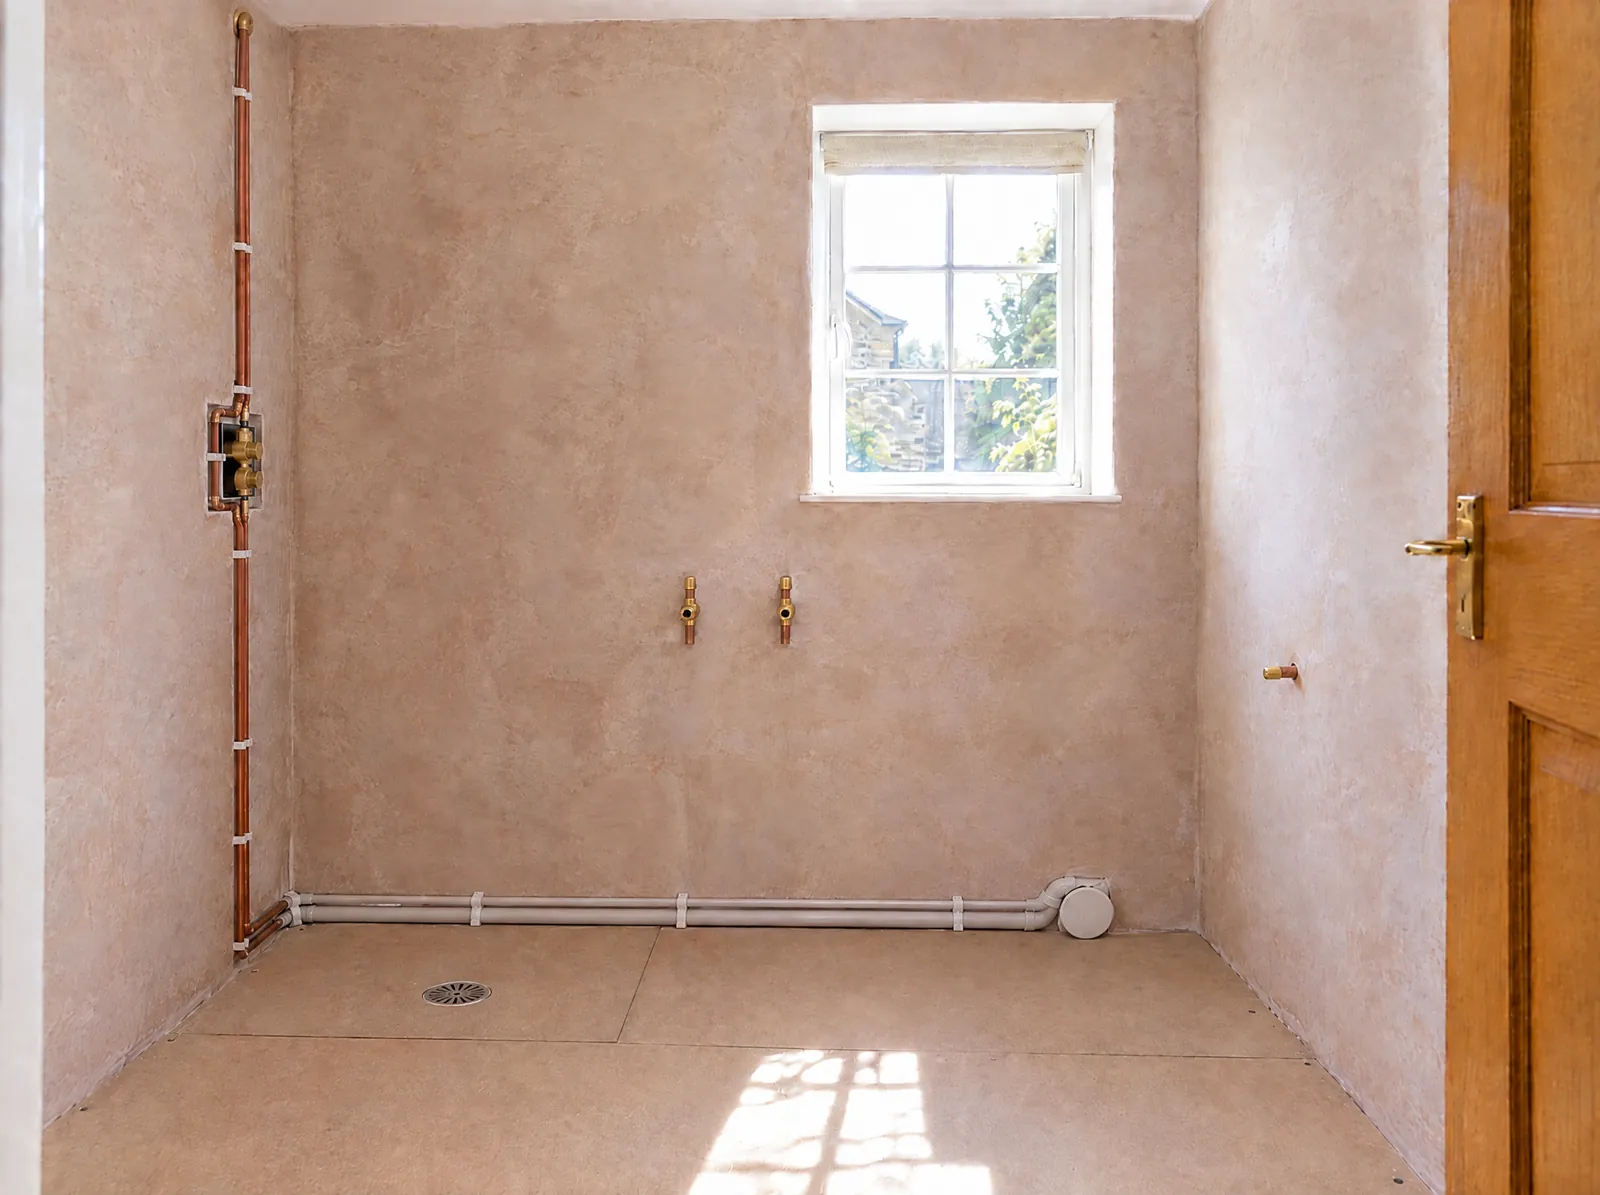
First Fix
New pipework and waste runs, sized to the fittings you chose.
-
Walls and Floor
Boarding, waterproofing and tiling, wall to floor.
-
Second Fix
Suite, brassware, shower and towel radiator fitted and tested.
-
Handover
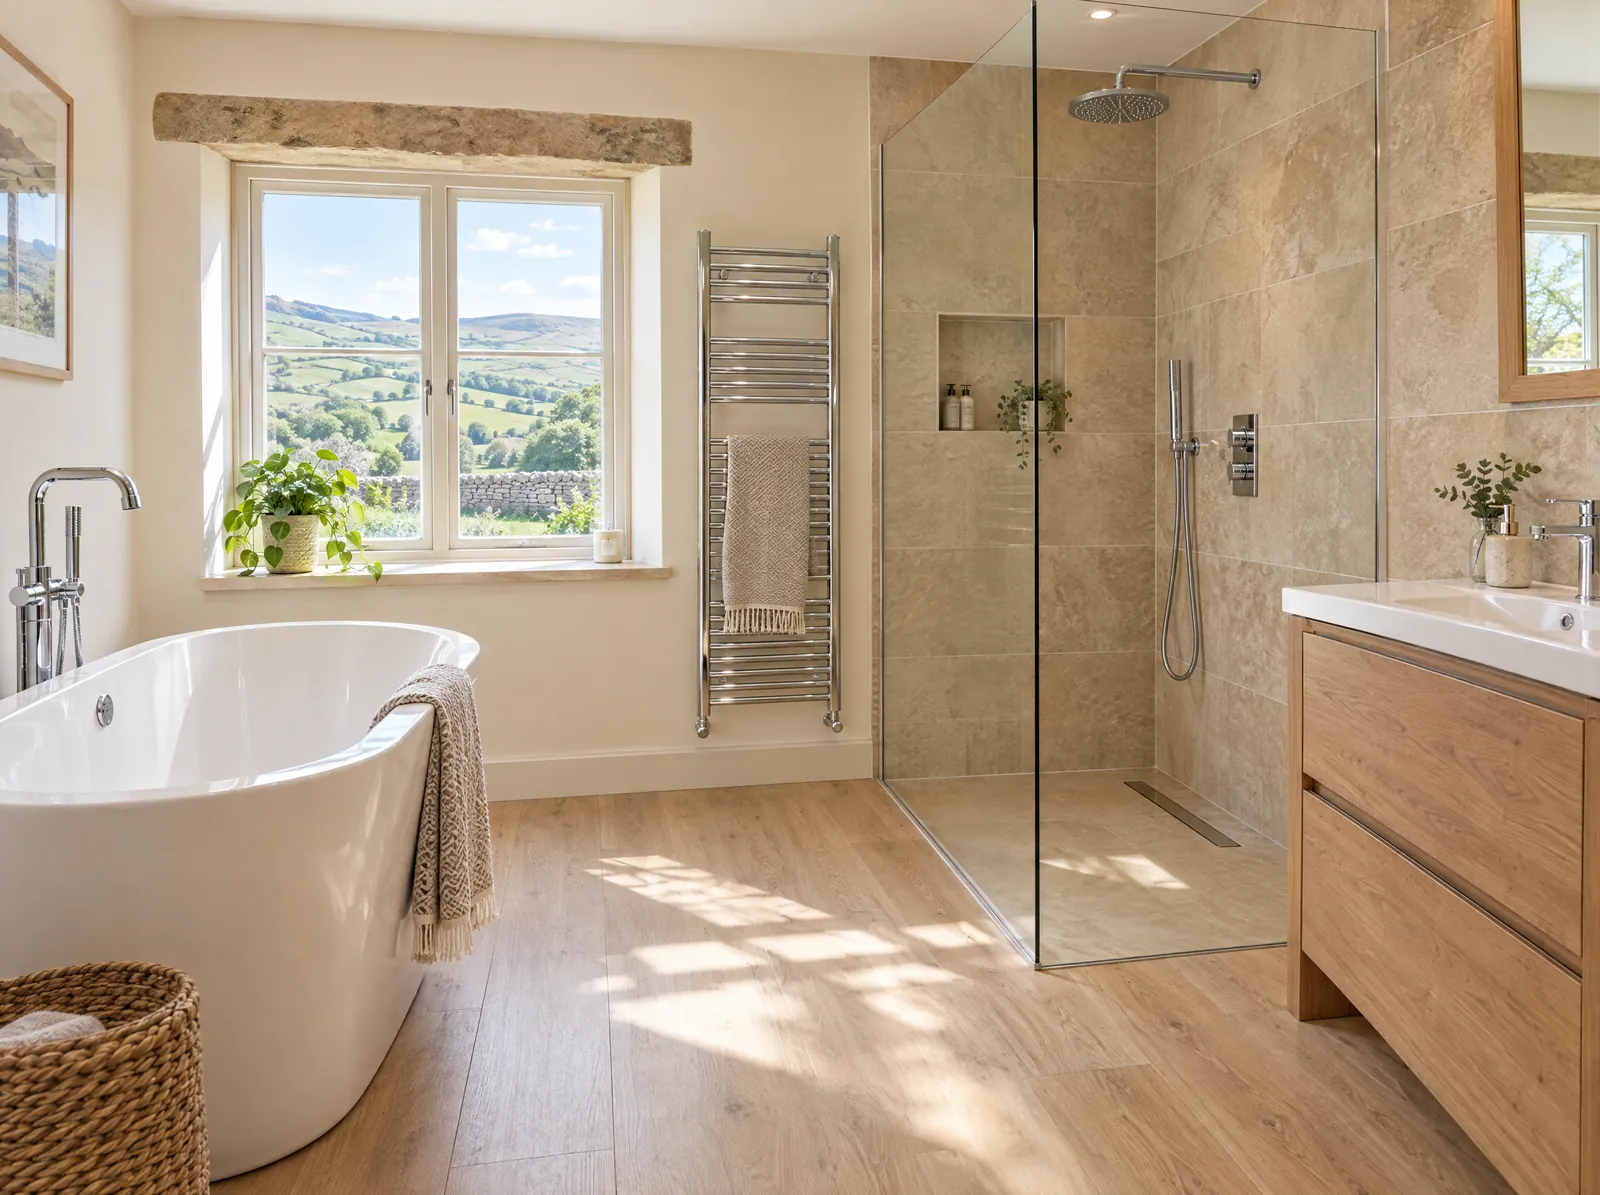
The room left clean, the controls and fittings explained, and your guarantee confirmed in writing.

Disley Houses, And The Pipe That Feeds The Bathroom
Valuation Office records put a quarter of the homes in Disley and Lyme Park before 1919 and a third between 1945 and 1982.
A bathroom in an older house can have pipe from earlier refits hidden behind the boxing, in more than one size, and the narrowest length sets the flow for the whole room. We look at that run at the visit, from where the supply comes in to the cylinder or combi feeding the hot side. The shower you choose gets sized against what we find, which is how it keeps its pressure while the kettle fills.
-
Disley station sits on the Manchester to Buxton line. If two of you catch the same early train, tell us at the visit and we plan for two showers back to back.
-
The village is in Cheshire East, on the A6, and one of the nearby villages we cover.
-
Disley and Higher Disley are both conservation areas. Work confined to the inside of a house needs no planning permission, while a listed house can need listed building consent for interior changes, so check with Cheshire East before the old room comes out.

Three Figures To Check On Any Company Quoting A Disley Bathroom
Distance, cover and what customers say about us.
We’re local, so a return visit for a seal fits into the same week, and the guarantee puts that promise in writing for two years.
-
10 min
For our team to reach Disley by road
-
2 years
Workmanship cover on the whole room, set out in writing
-
4.9
Stars on Google, from 47 reviews
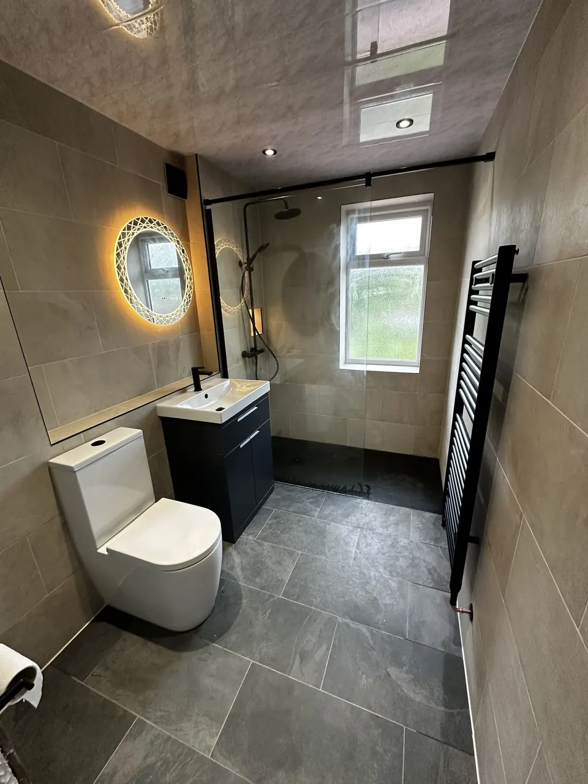
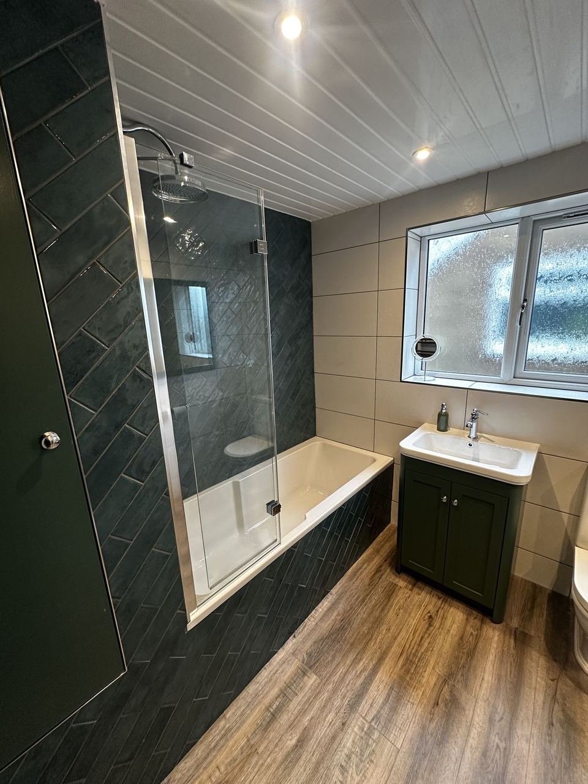
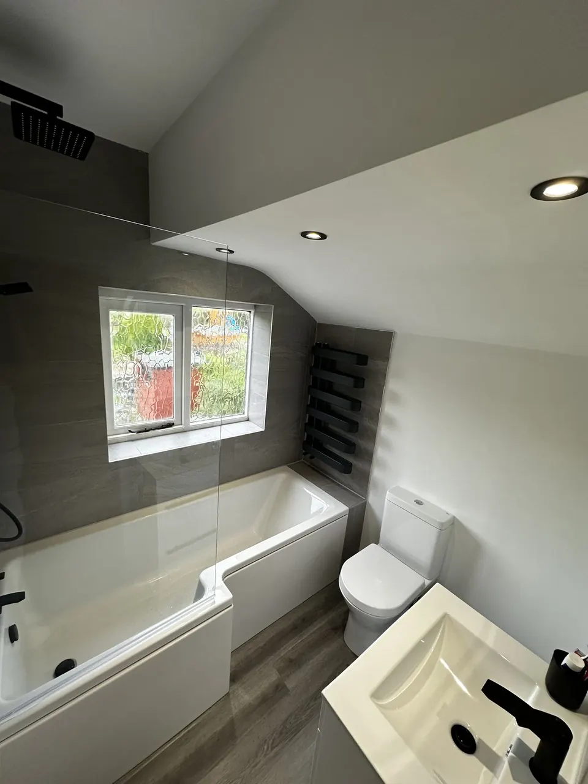
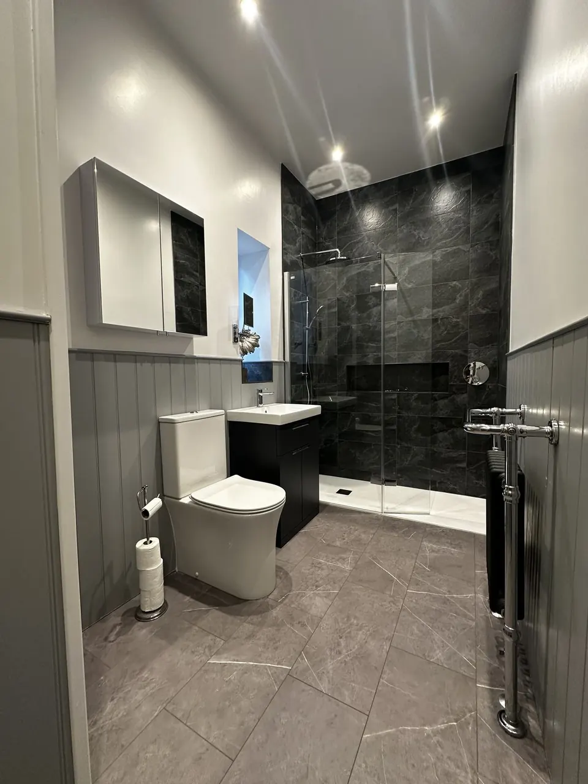
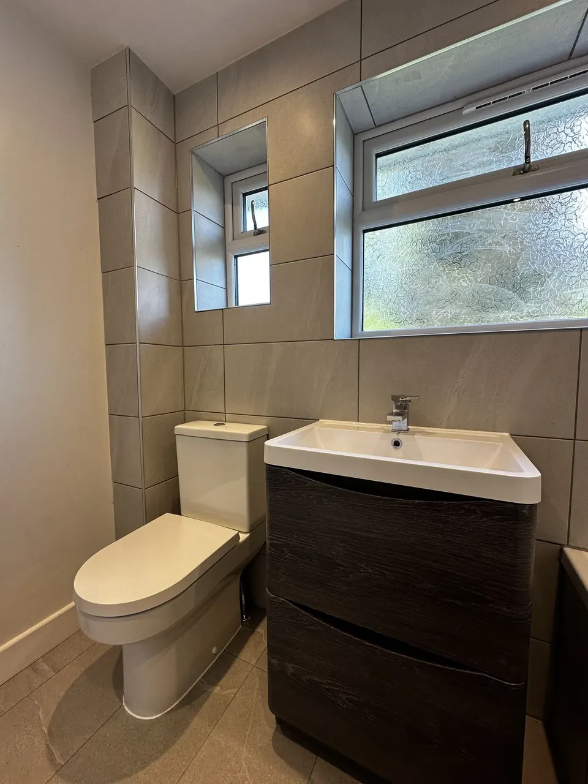
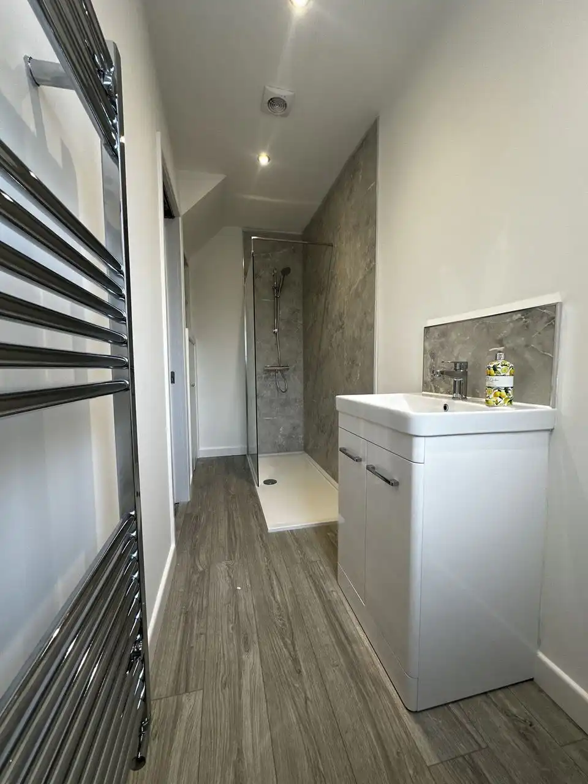
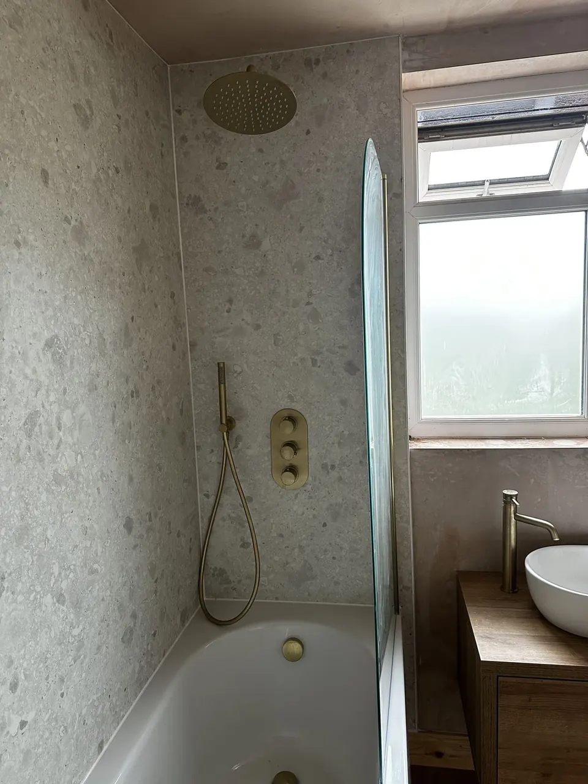
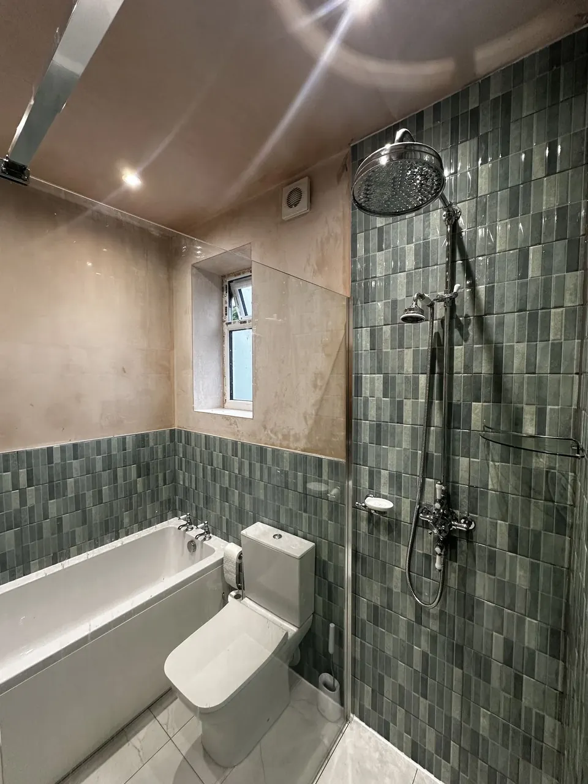
Bathrooms We’ve Fitted, Straight From Our Own Phones
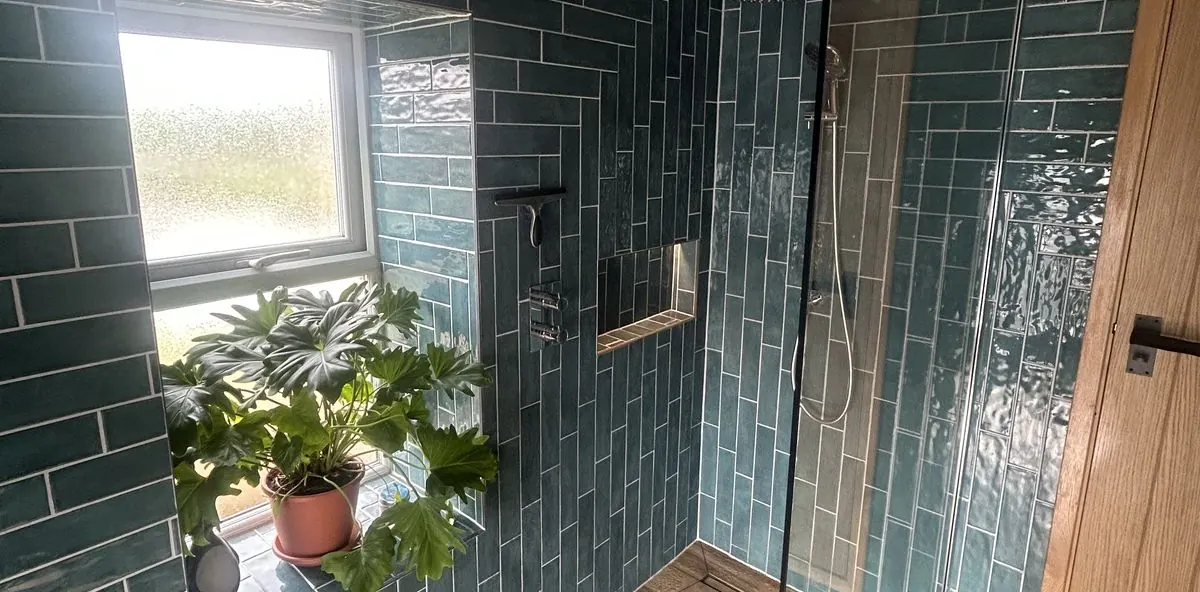
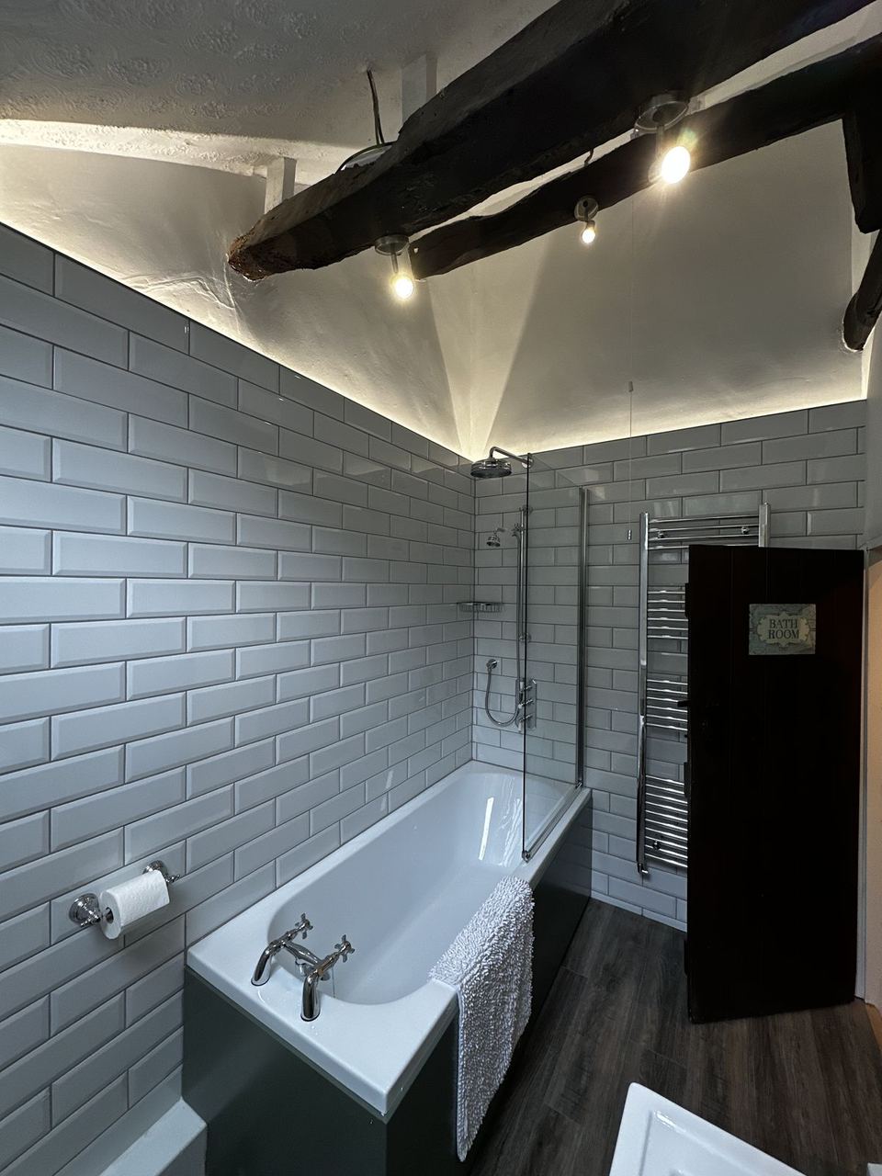
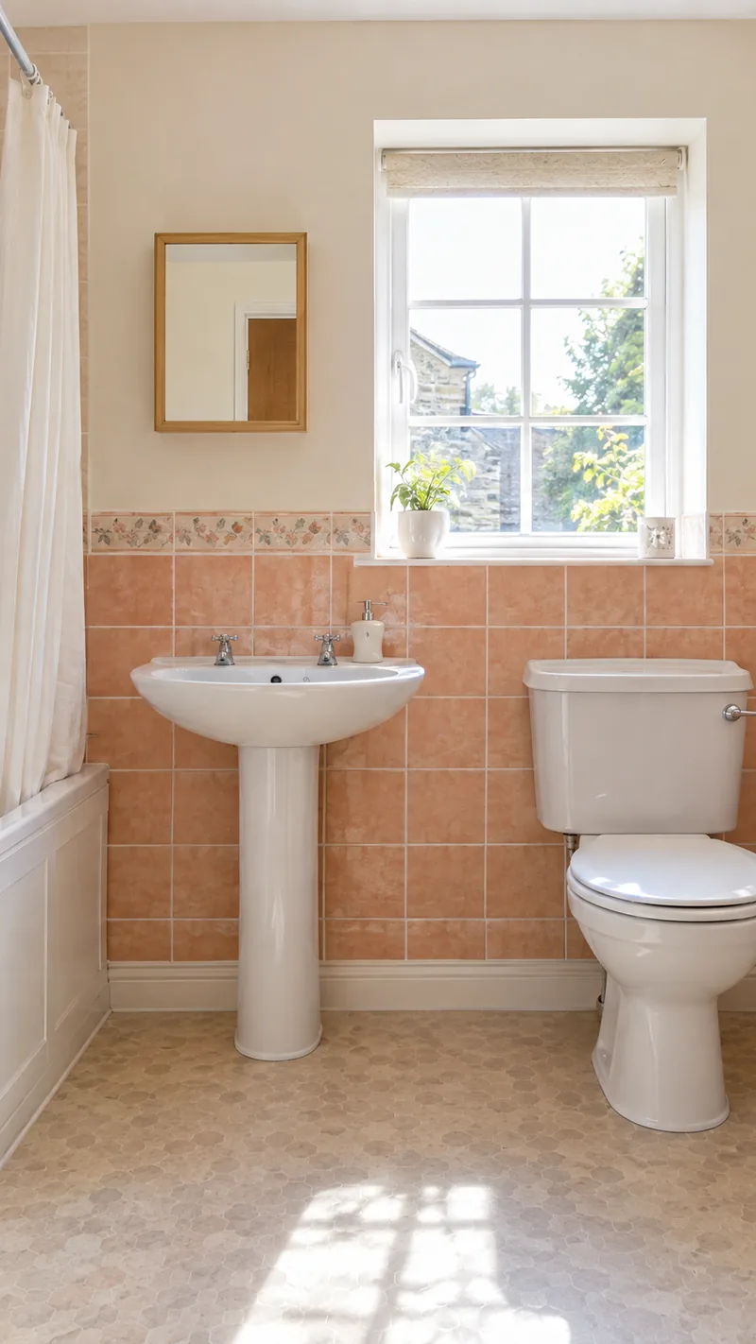
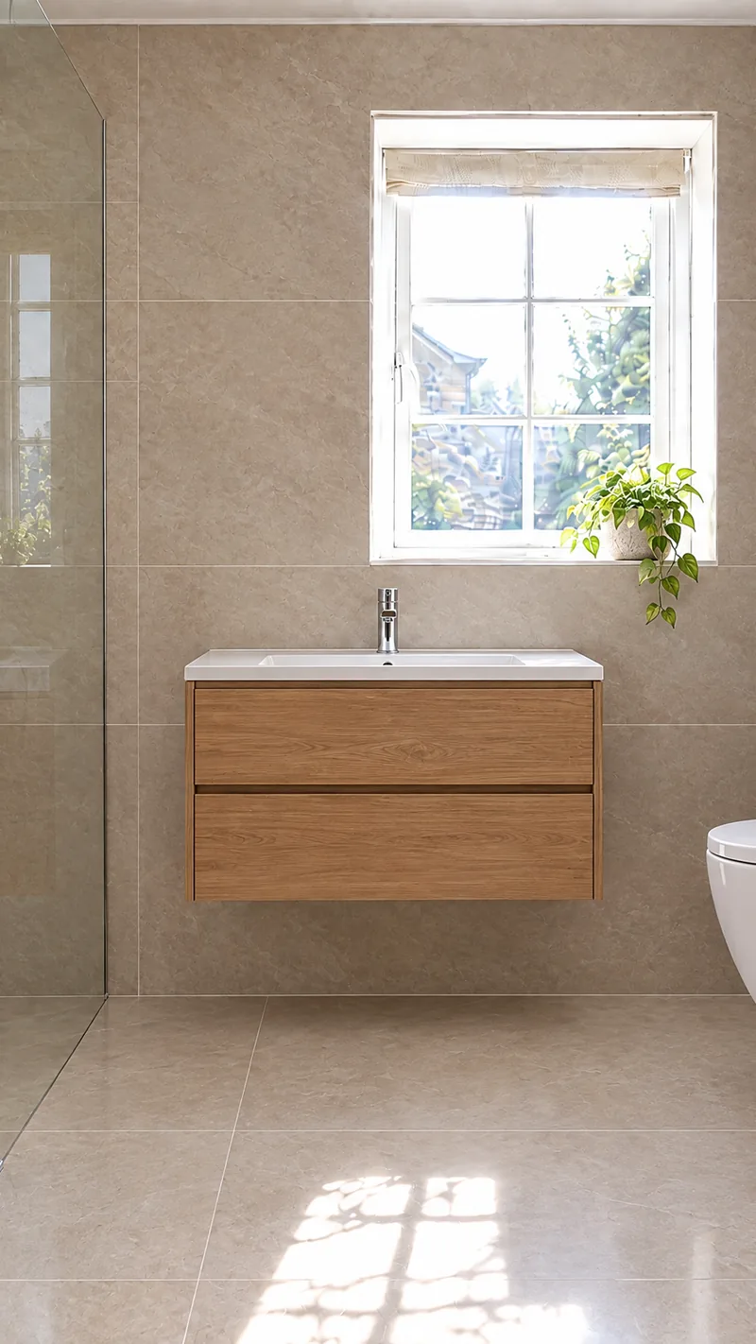
Nine rooms and no stock images. Two of them are caught mid-fit, so you can see the work that sits under the finish.
Pressure, Timing, Distance And Hidden Leaks In A Disley Refit
Settle these before anything comes off the walls.
-
Will the shower stay strong when the rest of the house is up?
We size the runs to the shower you choose and check the hot water supply at the visit. If your combi or cylinder can’t feed the shower you have in mind, you hear it at the visit, before any money changes hands.
-
Will the work clash with the school run?
You agree the dates before anything starts. The quote gives the first day and how many working days the room is out of action, so the mornings can be planned around it.
-
Will a Derbyshire company come over the county line for one bathroom?
Disley is one of the nearby villages we cover. The team that measures the room fits it, and if anything needs a look after you move back in, we return the same week.
-
What if water gets behind the tiles after we’ve paid?
Our engineers return within the same week, and the fix falls under the two-year workmanship guarantee you hold in writing.
Our Guarantees On Your Bathroom, In Writing
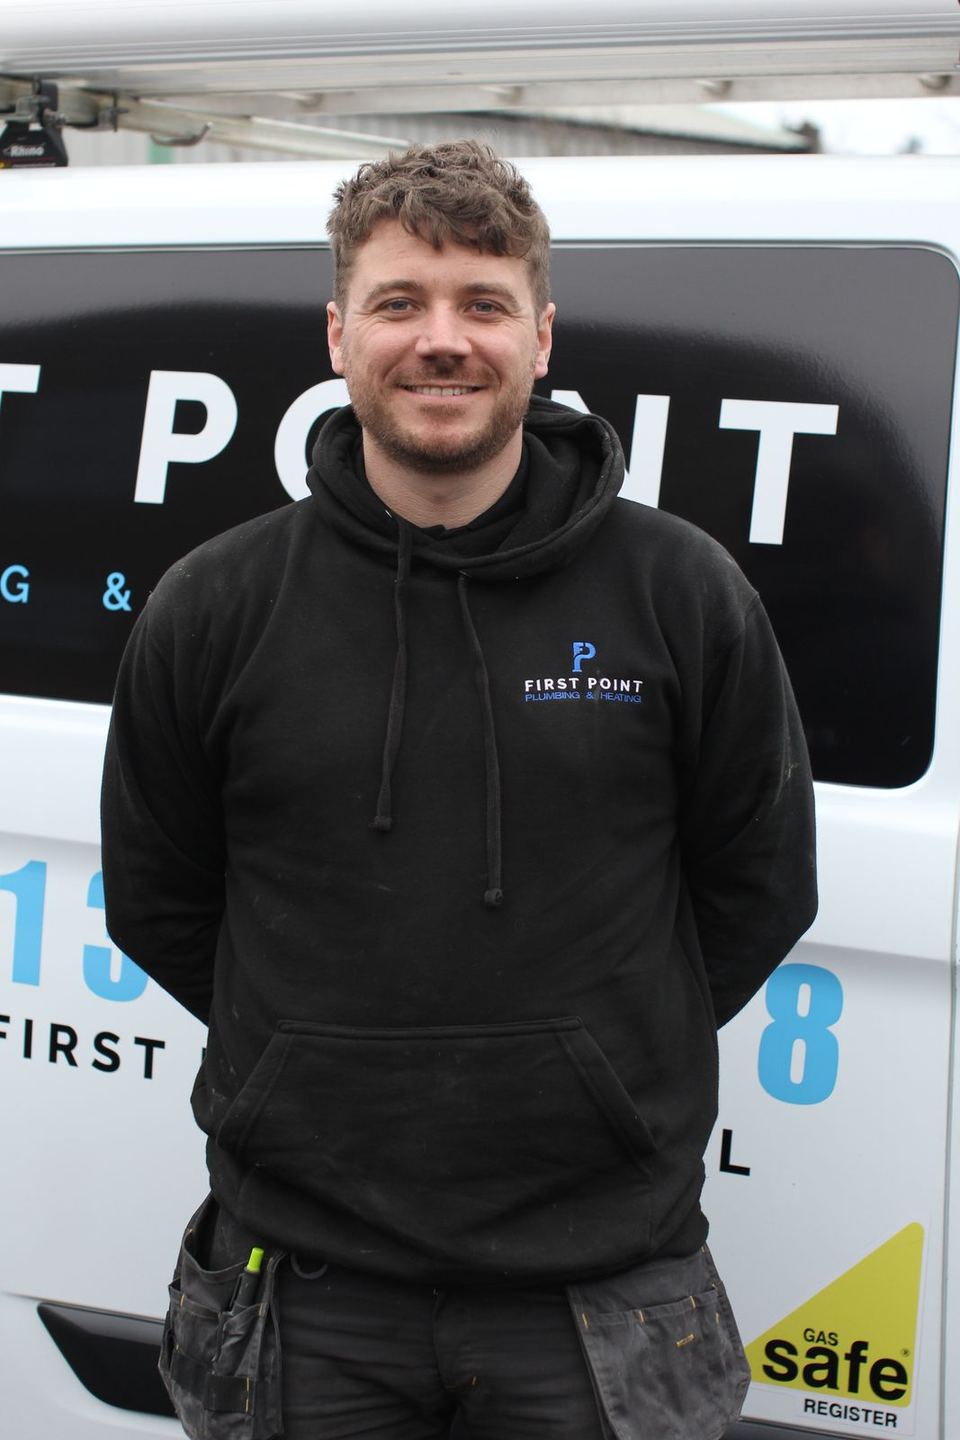
One company stands behind the room, so you know who to call if anything goes wrong.
-
2-year workmanship guarantee on the installation, running alongside the manufacturer warranties on the suite and fittings
-
A same-week return if anything needs a look after you move back in
-
Gas Safe registered 930763, for the boiler and gas work that sometimes comes with a new bathroom
-
A written quote before any work starts, with the start date in it
-
A single company answerable for the whole room, start to finish
Bathroom Installation In Disley: Timing, Boilers And The Whole-Room Rule
The room and what sits behind its walls decide that, so your written quote sets the start date and the number of working days before you agree to anything.
We check the boiler or the hot water cylinder at the visit. If the supply needs an upgrade, or the boiler has to move to free up space, that goes into the same quote, and our boiler installation page explains how that side of the work runs.
Yes. Underfloor heating is part of our heating work, and at the visit we check whether it can run off your boiler or a heat pump in Disley and whether the floor build-up suits it.
We fit the whole room or we turn the job down. Once part of it goes to another trade or to the homeowner, we can’t hold our standard on work we didn’t control, and the guarantee covers the room as one piece of work. Our bathroom installation page sets out the full method, and our home town has its own page for bathroom installation in New Mills.
Tell Us About Your Disley Bathroom
Describe the room as it stands and leave a number or an email, and a visit date follows from our office within one working day.
Reviews From Our Customers Across The High Peak And The Cheshire Edge
Get Your Disley Bathroom Planned On Paper, Pipework First
Send the form today, and within one working day our office comes back to you with a visit date.