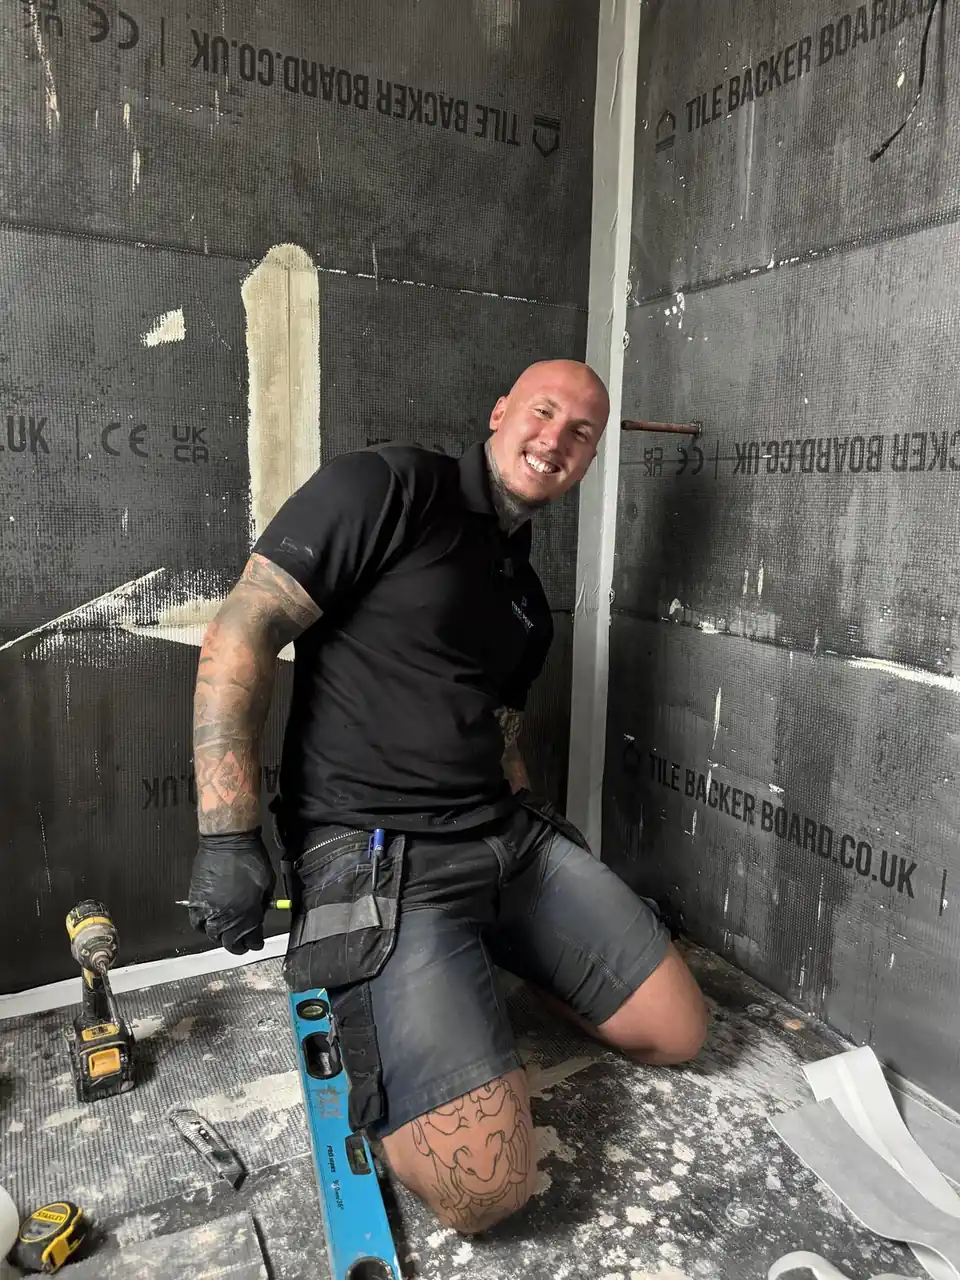
Bathroom Installation In The High Peak, Planned From The Pipework Out
Pipework sized so your shower keeps its pressure when someone runs a tap downstairs, and a two-year workmanship guarantee on the room. New Mills, Glossop, Marple, Stockport and the towns between.


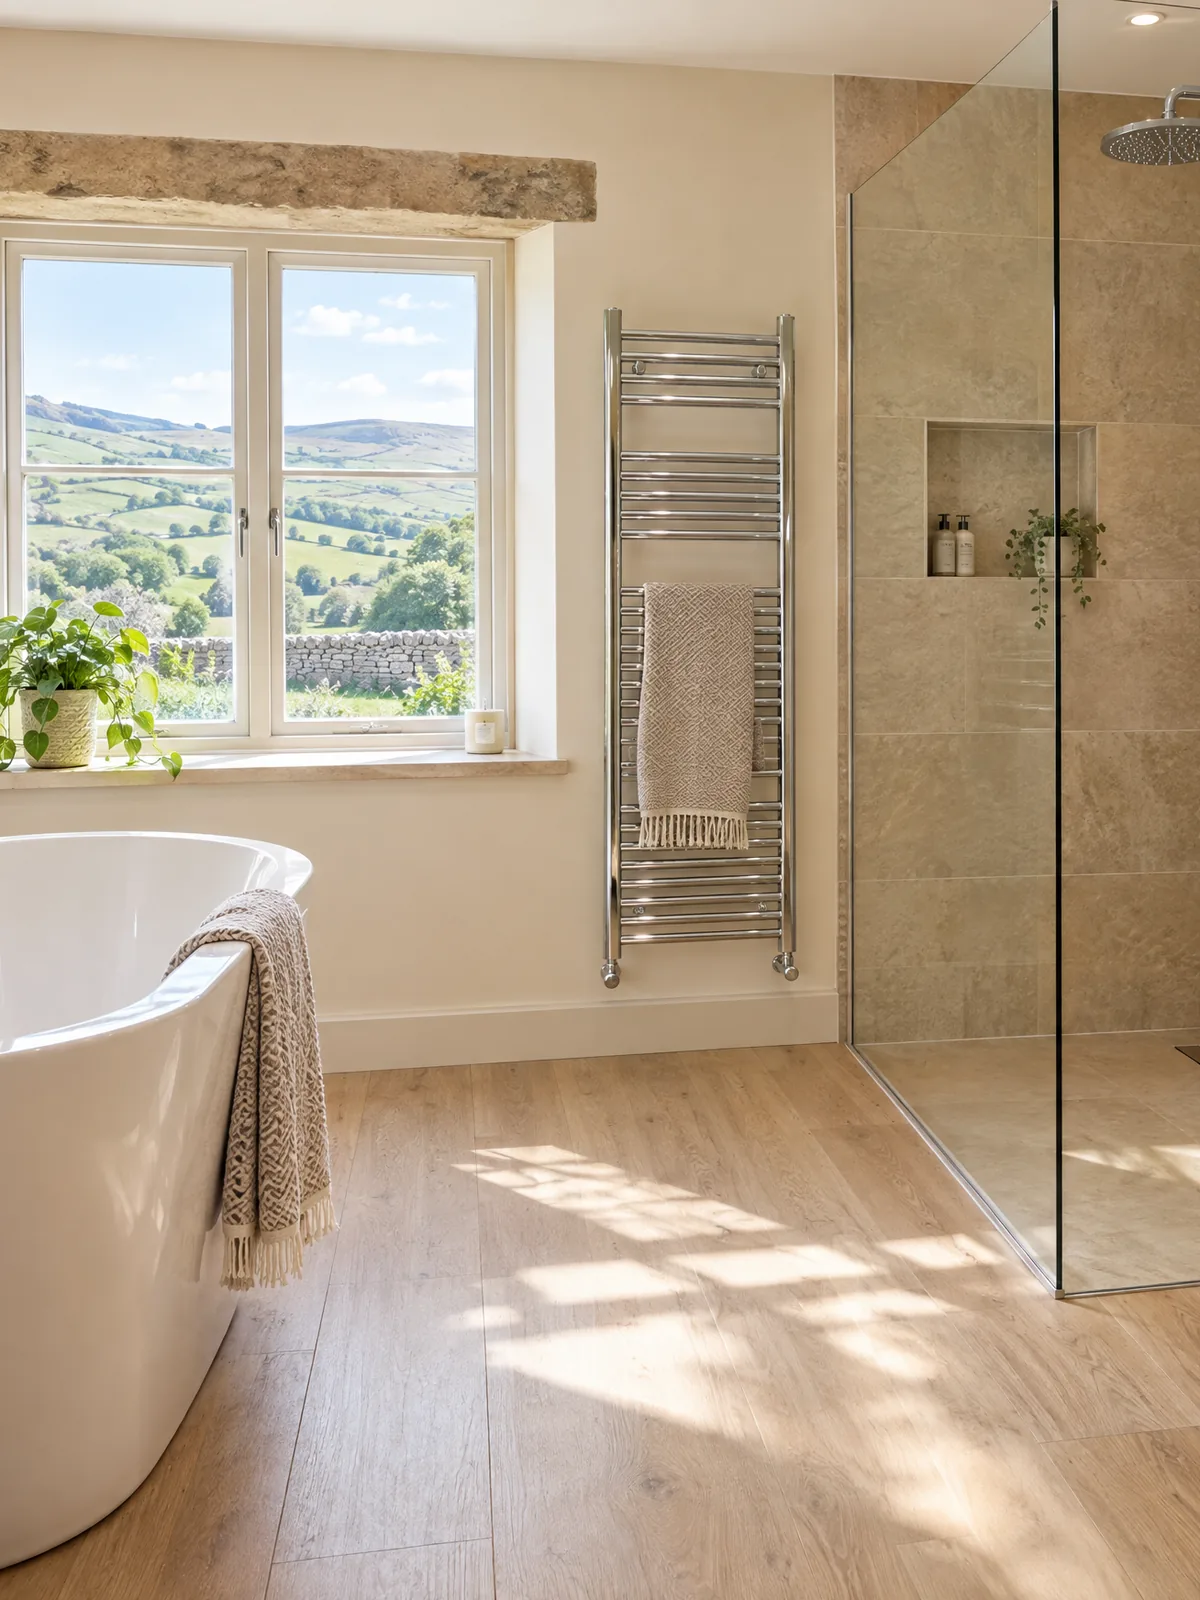
Weak Showers And Leaks Behind New Tiles Start Before The First Tile Goes On
You can choose a beautiful suite and still end up with a shower that drops to a trickle when the kitchen tap runs.
A bathroom refit can involve a plumber, a tiler, an electrician and a plasterer. Each of them books their own days and works to their own measurements, so the pipe sizes, the falls and the waterproofing land in the gaps between them. You find out a year later, from a stain on the ceiling below.
The problems that follow:
- A shower that loses its pressure the moment someone else turns on a tap
- Sealant and grout that crack, and water finding its way behind the tiles
- A finish date that slips because one trade is booked on another job
- Four phone numbers to ring about one damp patch, and each trade pointing at the others
Each of those comes from planning one room as separate jobs. We plan and fit your bathroom as one job, and the plan starts with the pipework behind the walls.
What Makes Our Bathroom Installation Different?
A plumbing and heating company fits your bathroom, so the parts you can’t see get the most attention.
-
Hot and cold runs sized to the shower and taps you choose, so the pressure holds while another tap runs
-
You have one number to ring from the first visit to handover, and our office keeps you updated
-
Wet rooms and accessible bathrooms, planned around the person who will use the room
-
Two years’ workmanship guarantee, in writing
We visit, measure the room and look at what feeds it: the pipe sizes, the hot water supply and where the waste can run. The design and the written quote follow from that visit.
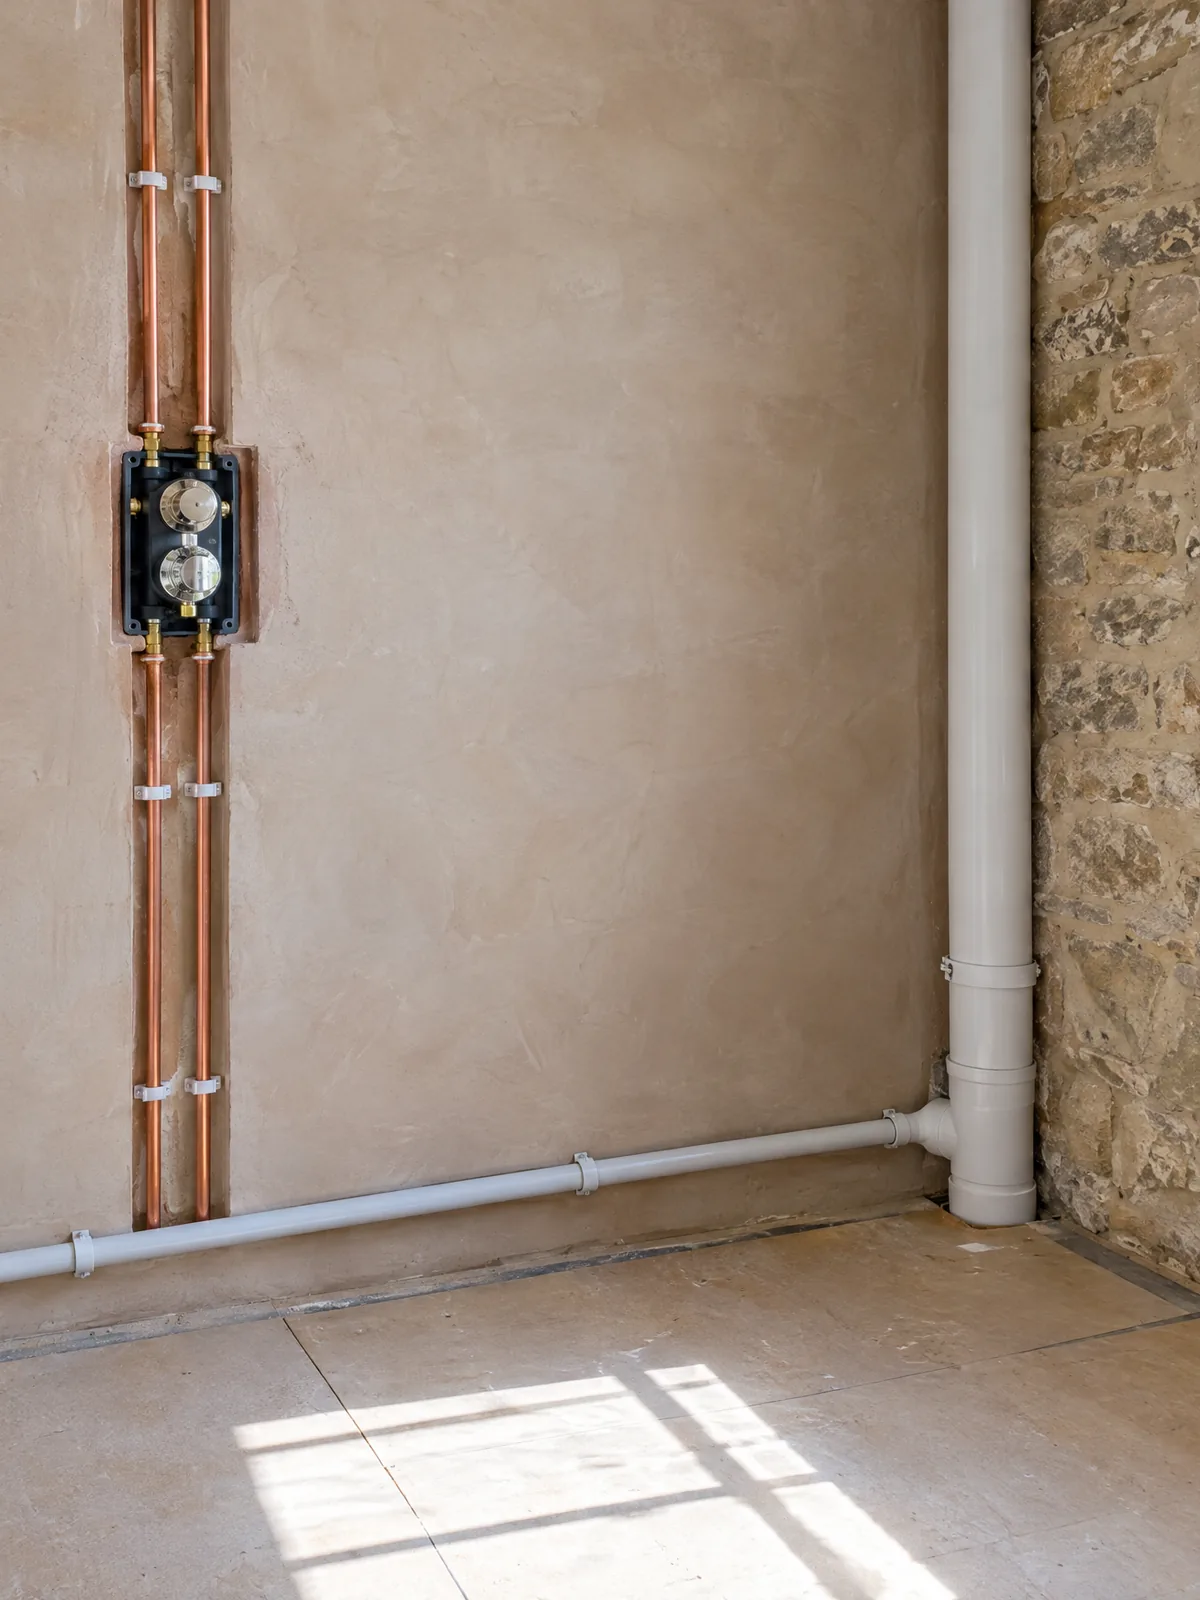
The Room, Built From The Pipes Outward
The order the work goes in, from the pipes to the finished room.
-
Pipework Hot, cold and waste runs, sized to your fittings.
-
Backer board The base behind the tiles that water can’t rot.
-
Waterproofing The shower area sealed and the wet room floor laid to fall.
-
Finish Tiles, suite and towel radiator, tested before handover.
-
Pipework Step 1 of 4
Pipework First
New supply pipes go in at the bore your shower and taps need, and we check them before anything covers them.
-
Backer board Step 2 of 4
A Sound Base Behind The Tiles
Behind a shower, tiles need a base water can’t rot, such as tile backer board, and your quote names the one going on your walls.
-
Waterproofing Step 3 of 4
Waterproofed Where The Water Lands
Your quote sets out how we seal the shower area before tiling, and a wet room floor slopes to its drain.
-
Finish Step 4 of 4
Tiles, Suite And Heat
Tiling and flooring go down, then the suite, the brassware and the towel radiator go in, and we test them before you take the room back.
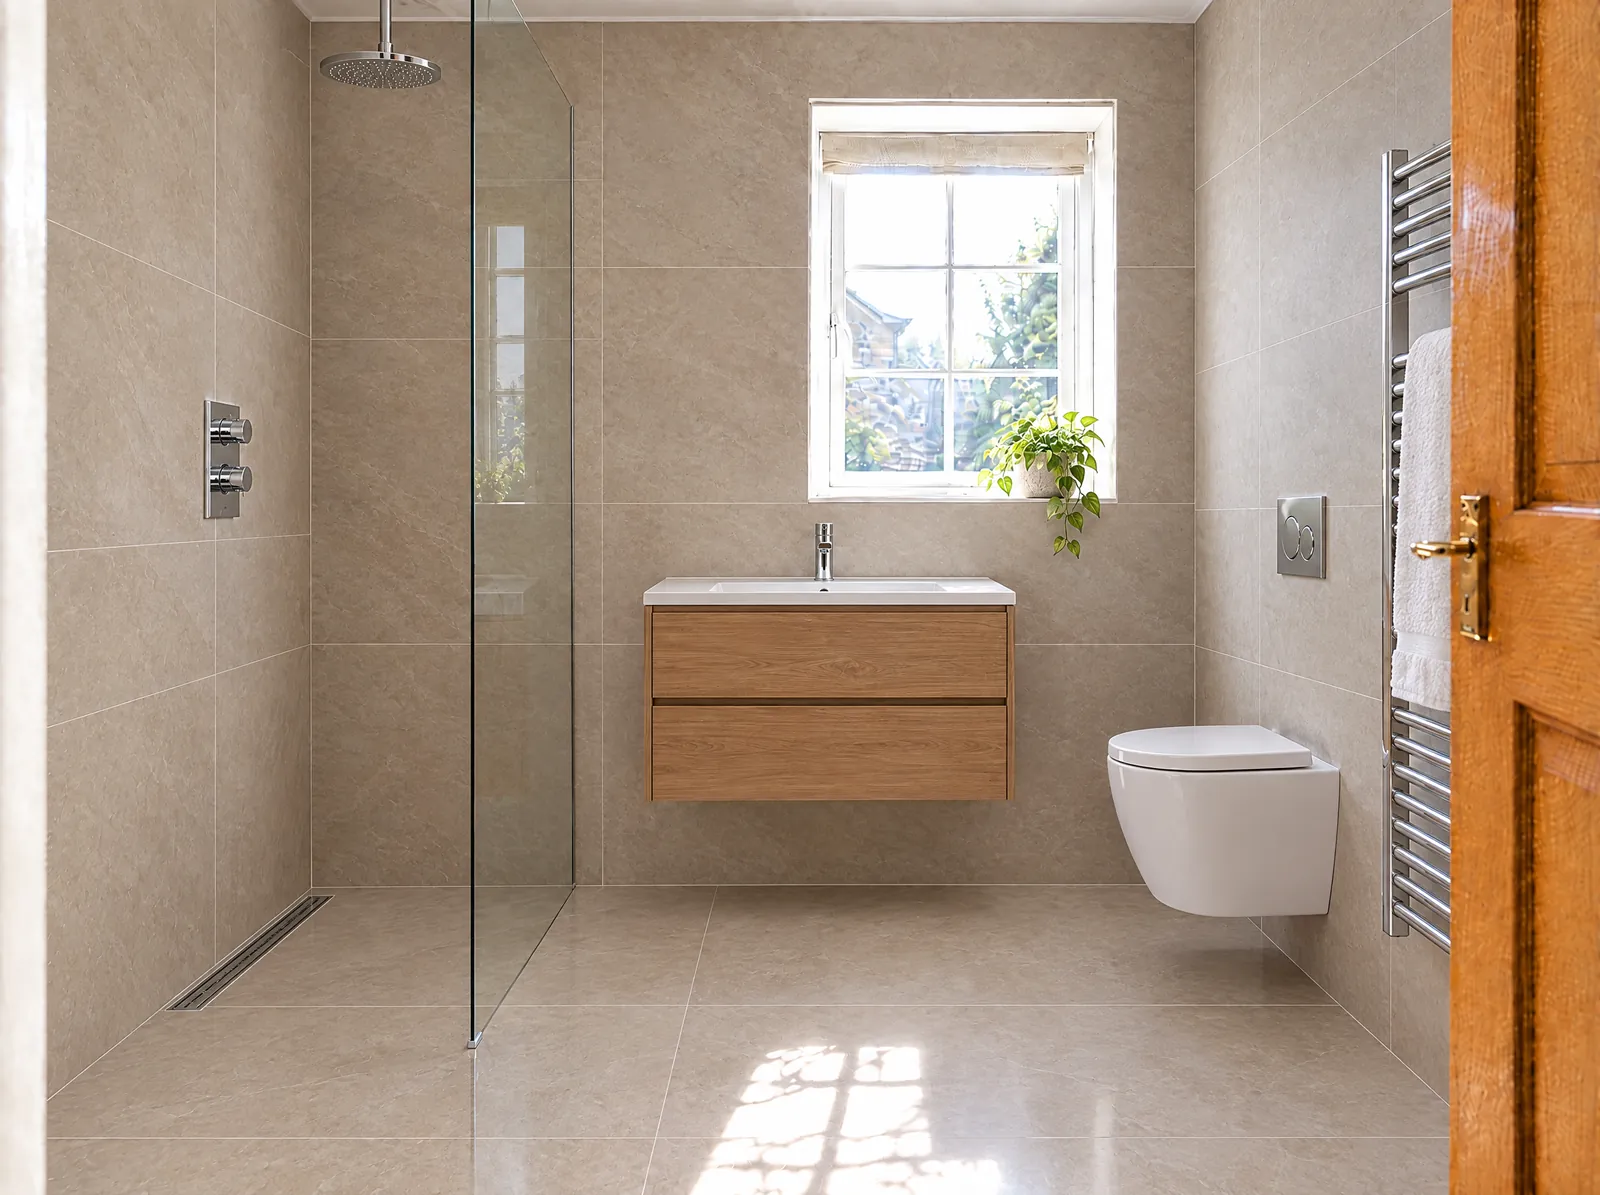
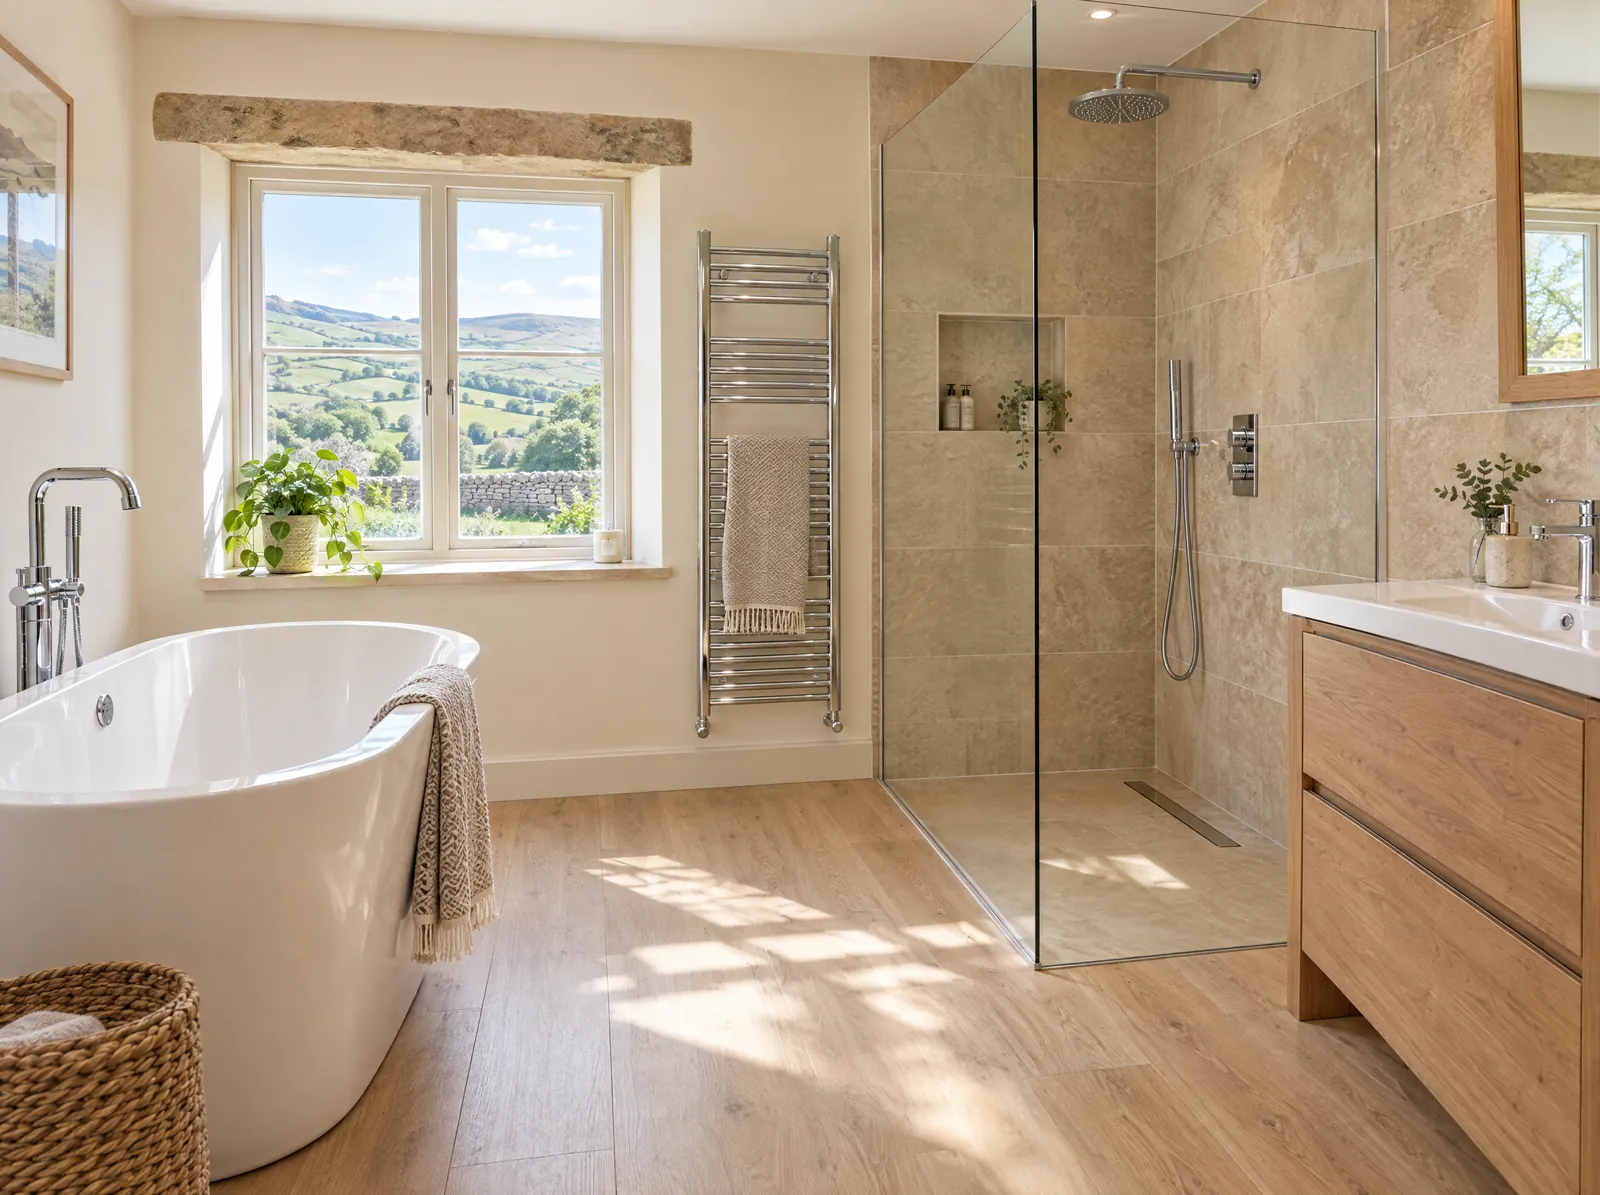
The finished room
Pipework checked before it is covered, and every fitting tested before you take the room back.
Trusted By Homeowners Across The High Peak
Rated 4.9 stars on Google, with bathrooms, showers and boilers among the jobs our customers review.
What’s Included In Our Bathroom Installation
One quote covers the room from the old suite coming out to the new one working.
-
Visit and Measure
We measure the room and check the supply, the boiler or cylinder and the waste route before we price anything.
-
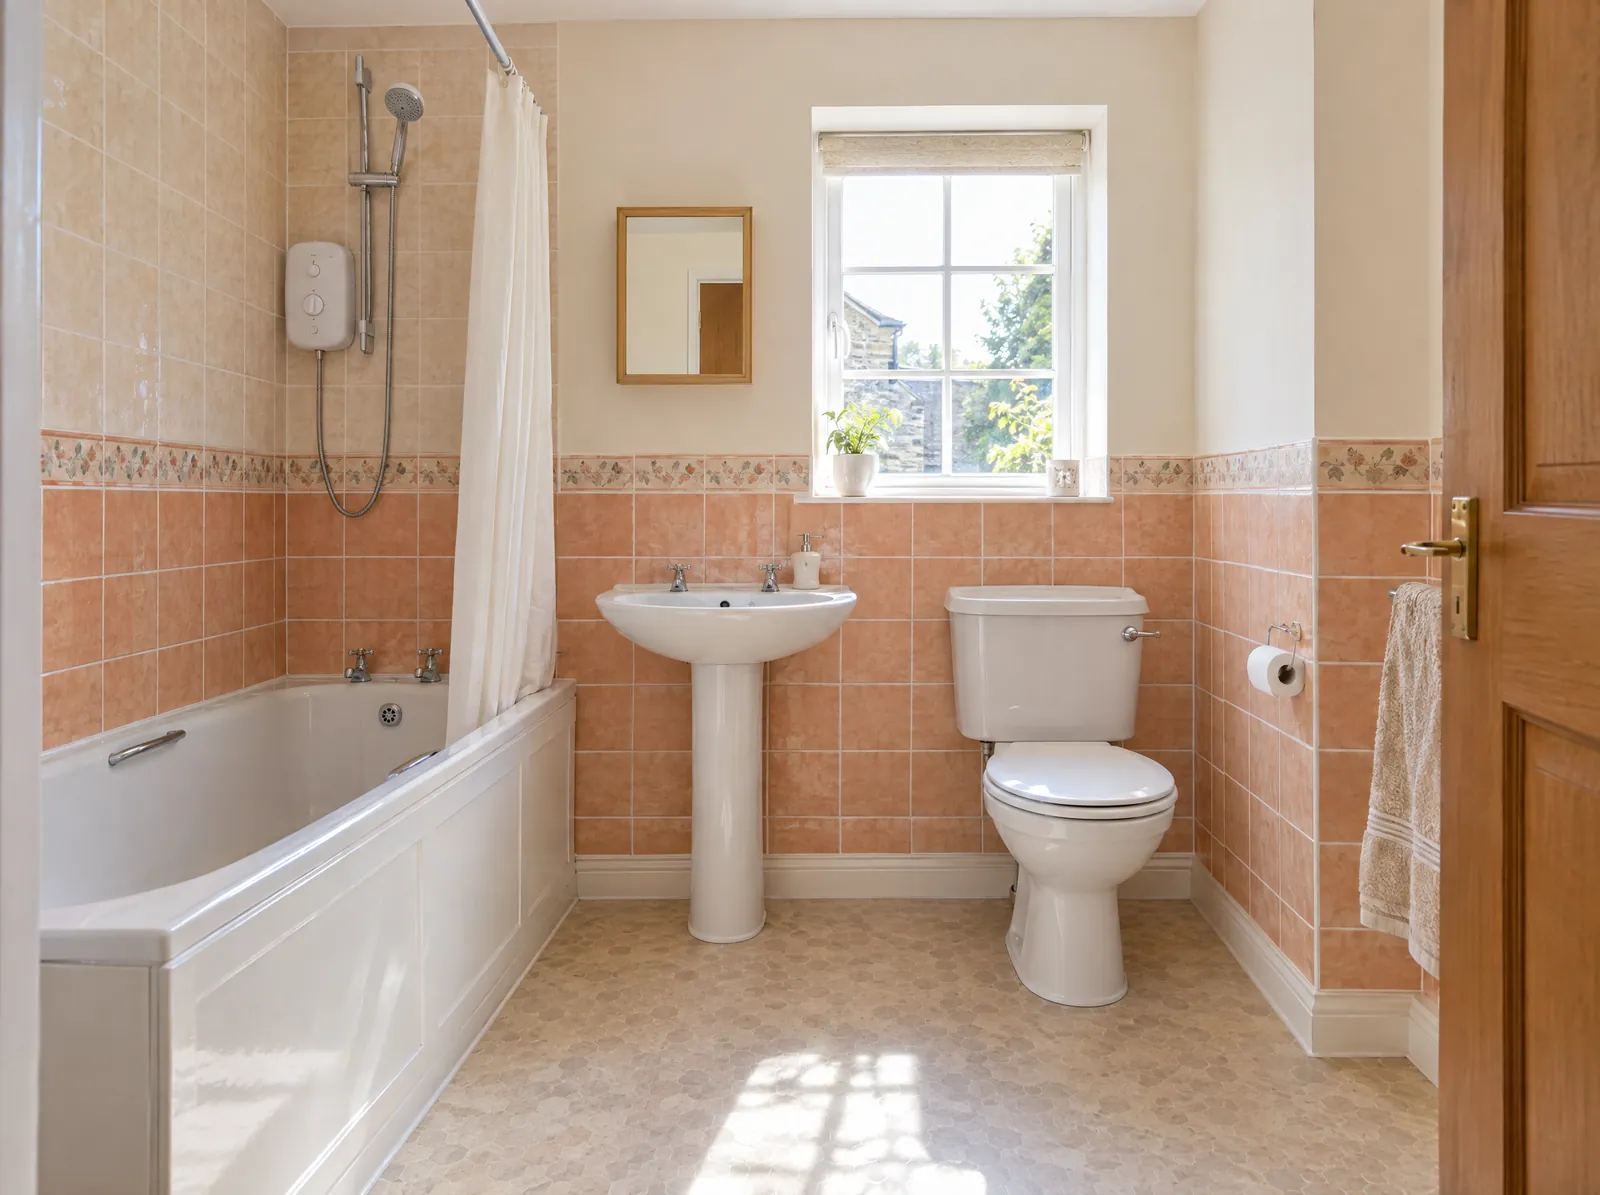
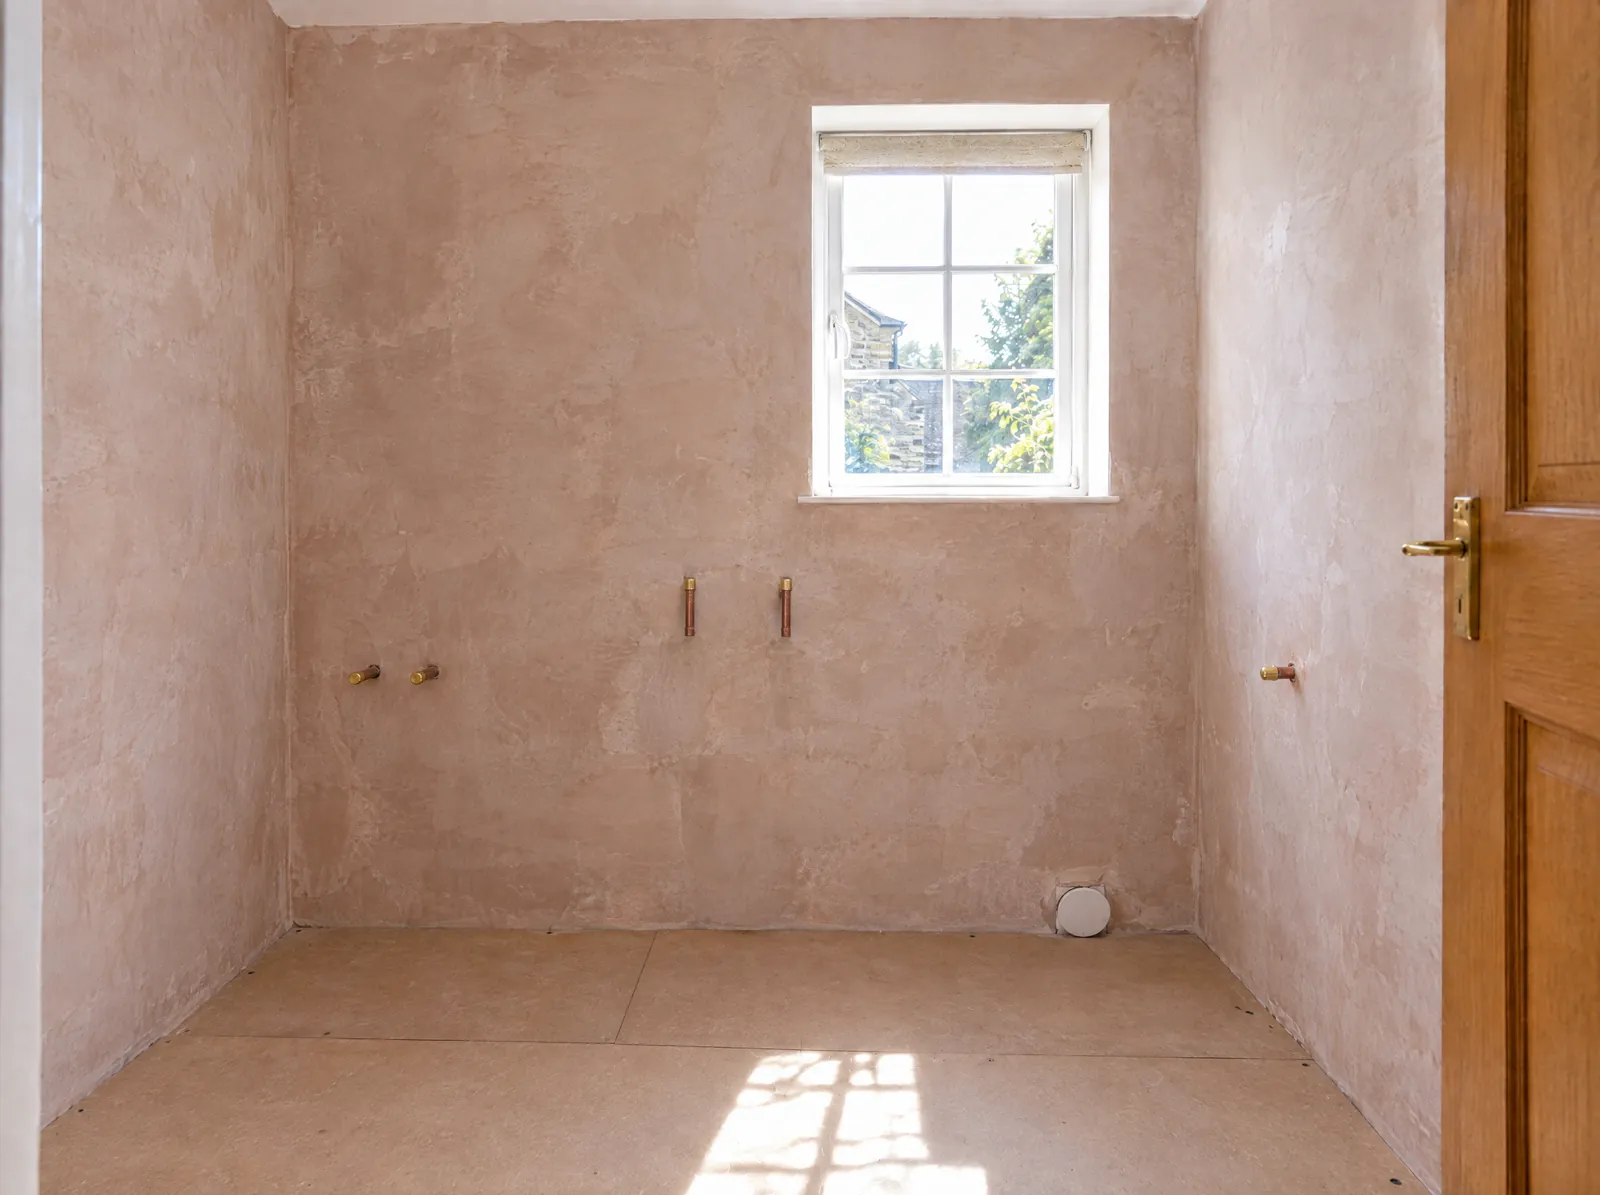
Strip-out
The old suite, tiles and boxing come out before any new work starts.
-
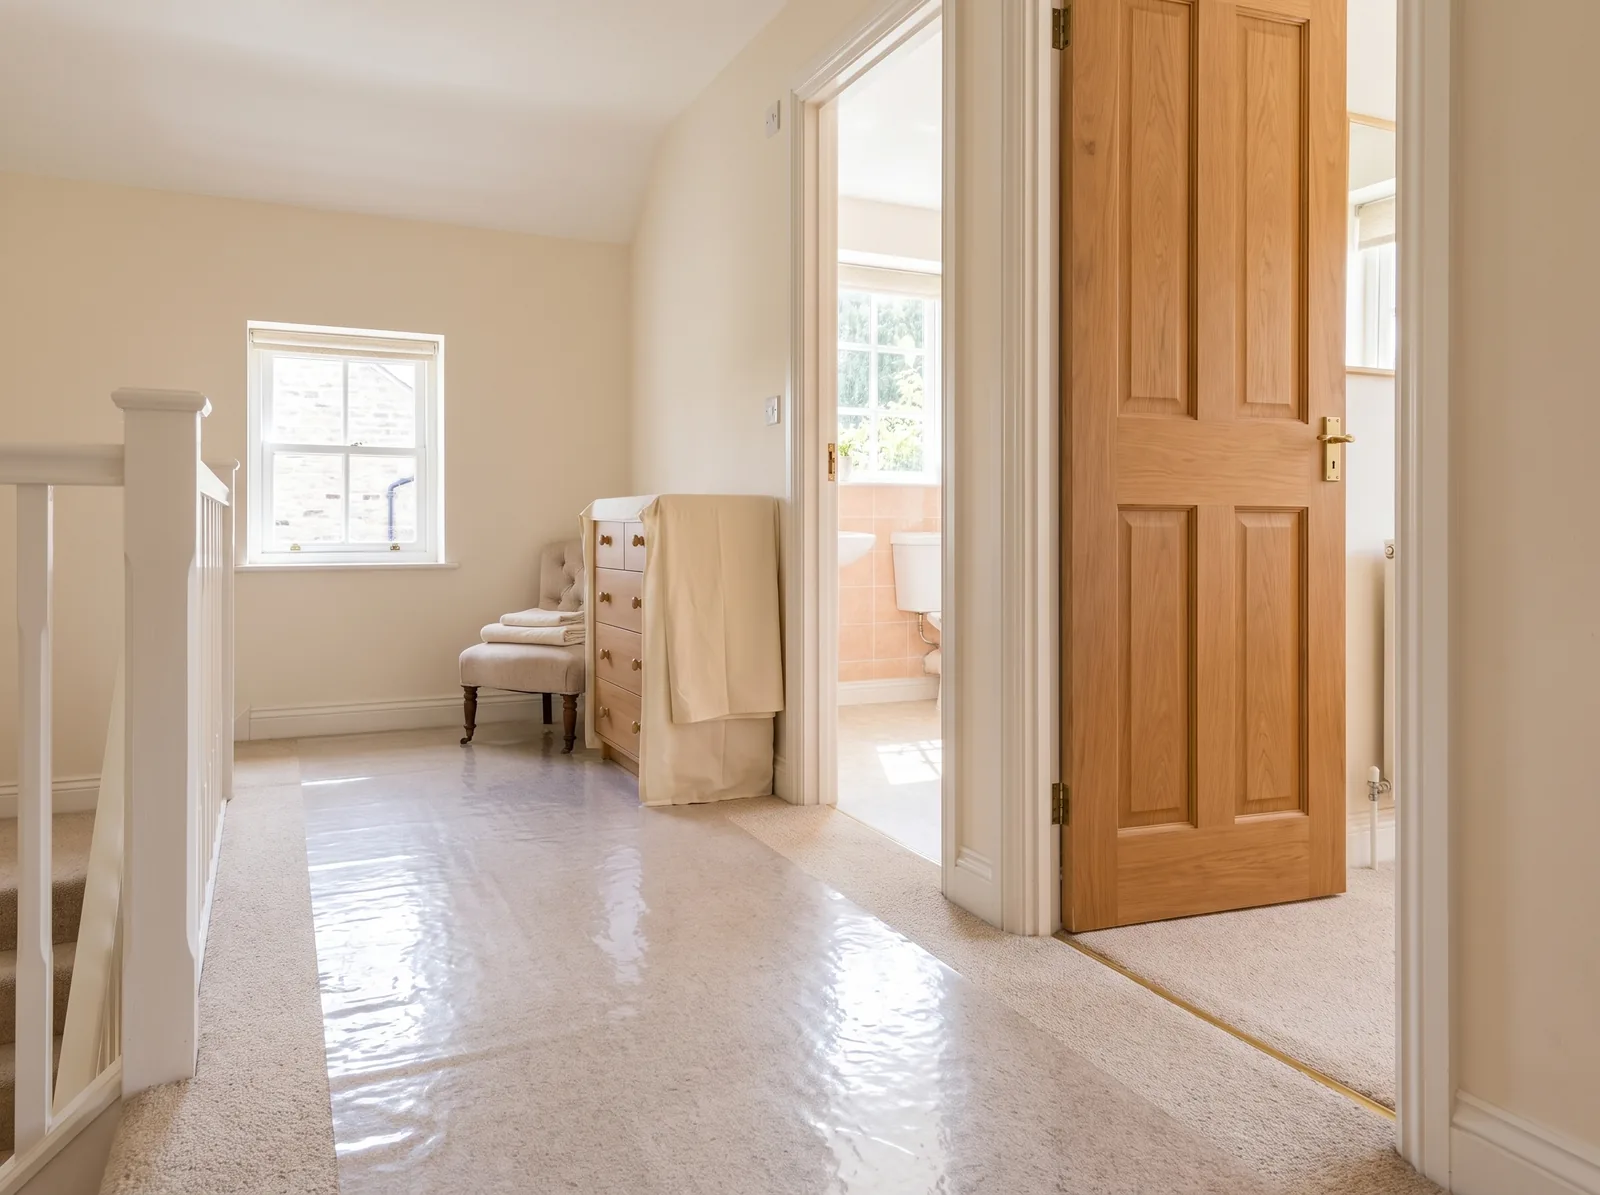
Dust and Carpets
The quote covers how we protect the rest of the house: the carpets, the furniture and where the dusty work happens.
-
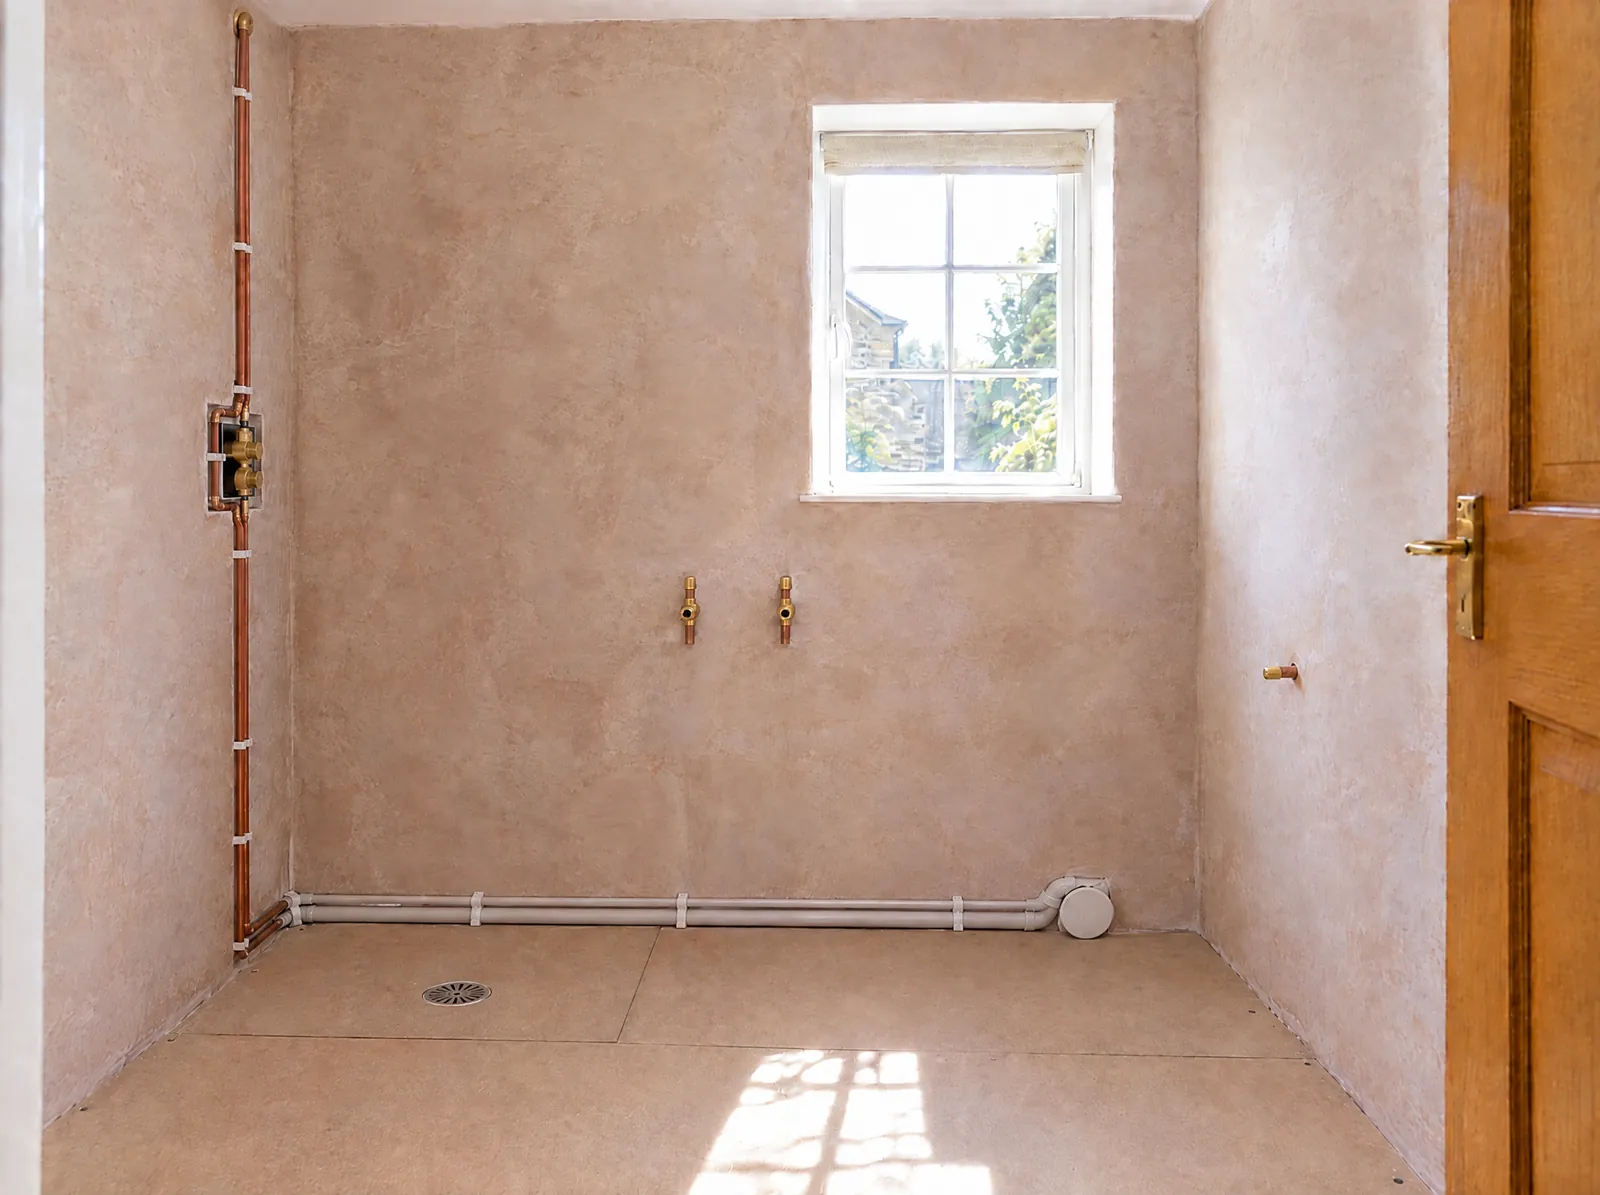
First Fix
New pipework and waste runs, sized to the fittings you chose.
-
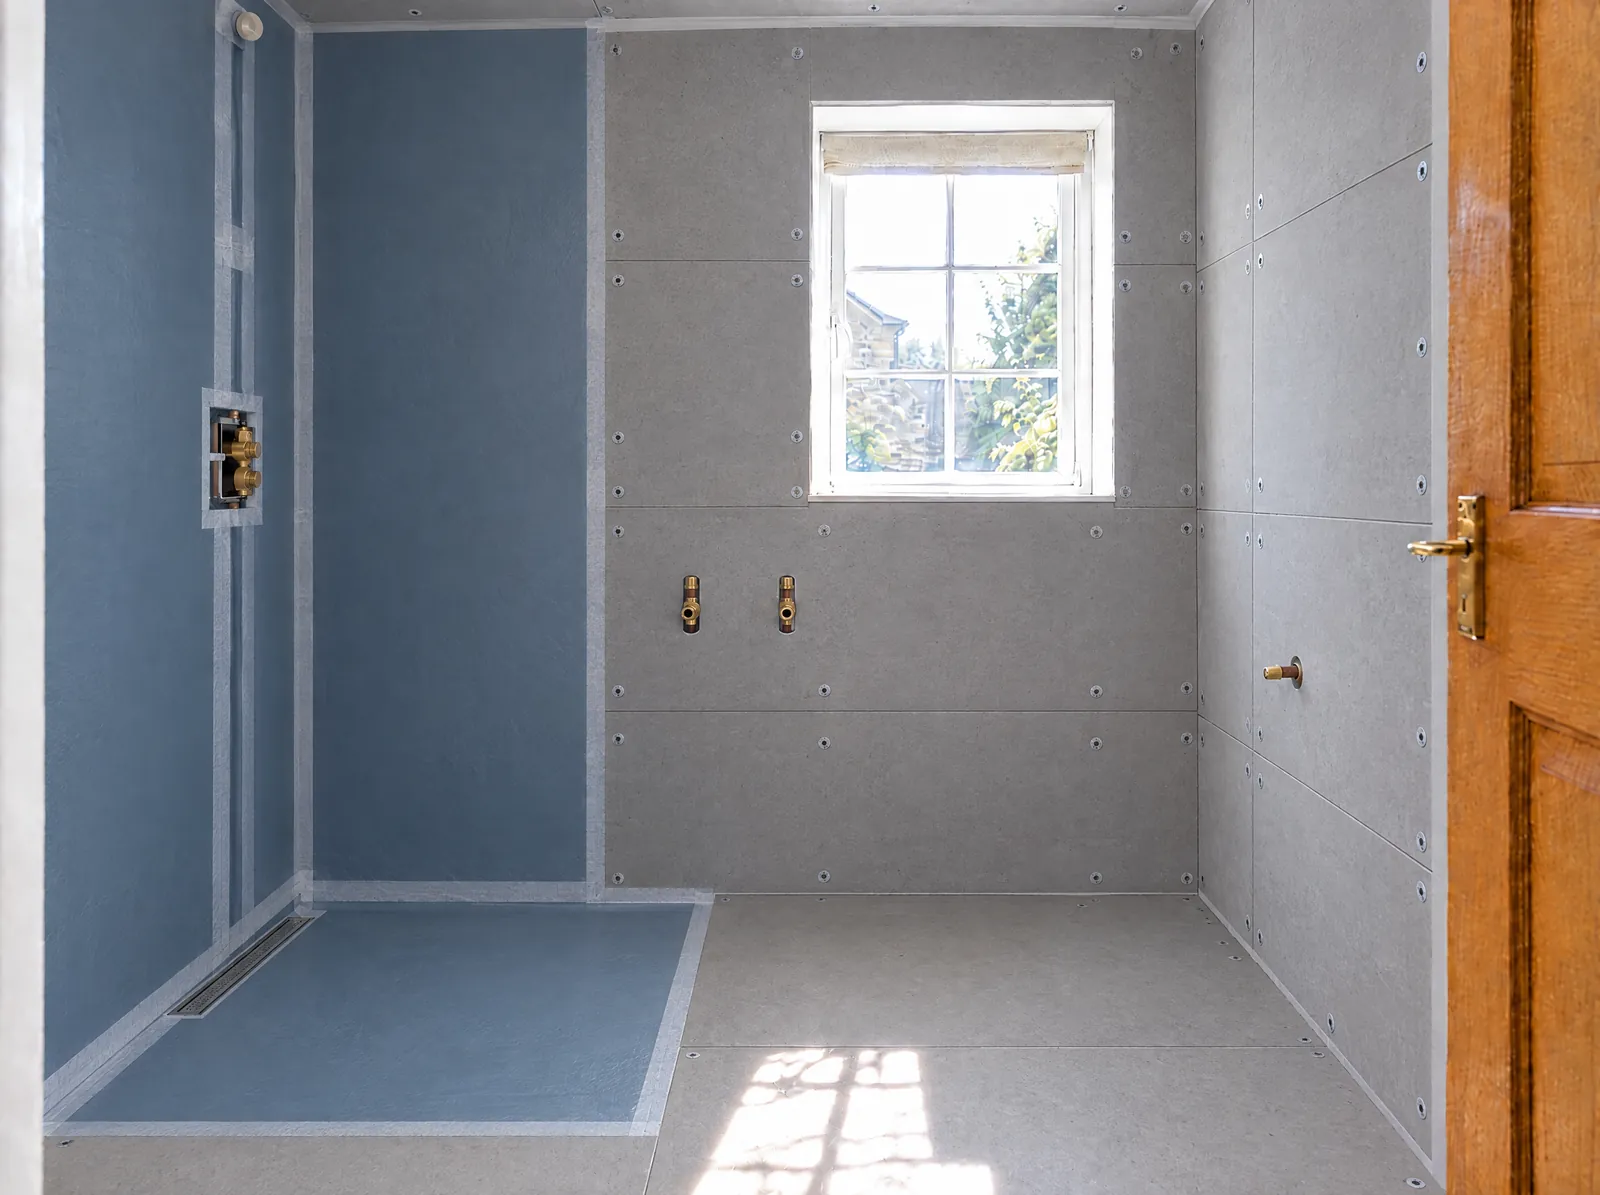
Walls and Floor
Boarding, waterproofing and tiling, wall to floor.
-
Second Fix
Suite, brassware, shower and towel radiator fitted and tested.
-
Handover
The room left clean, the controls and fittings explained, and your guarantee confirmed in writing.
The Figures Behind The Work
Worth checking on any company you invite round to quote.
-
2 years
Workmanship guarantee on your bathroom installation
-
10 years
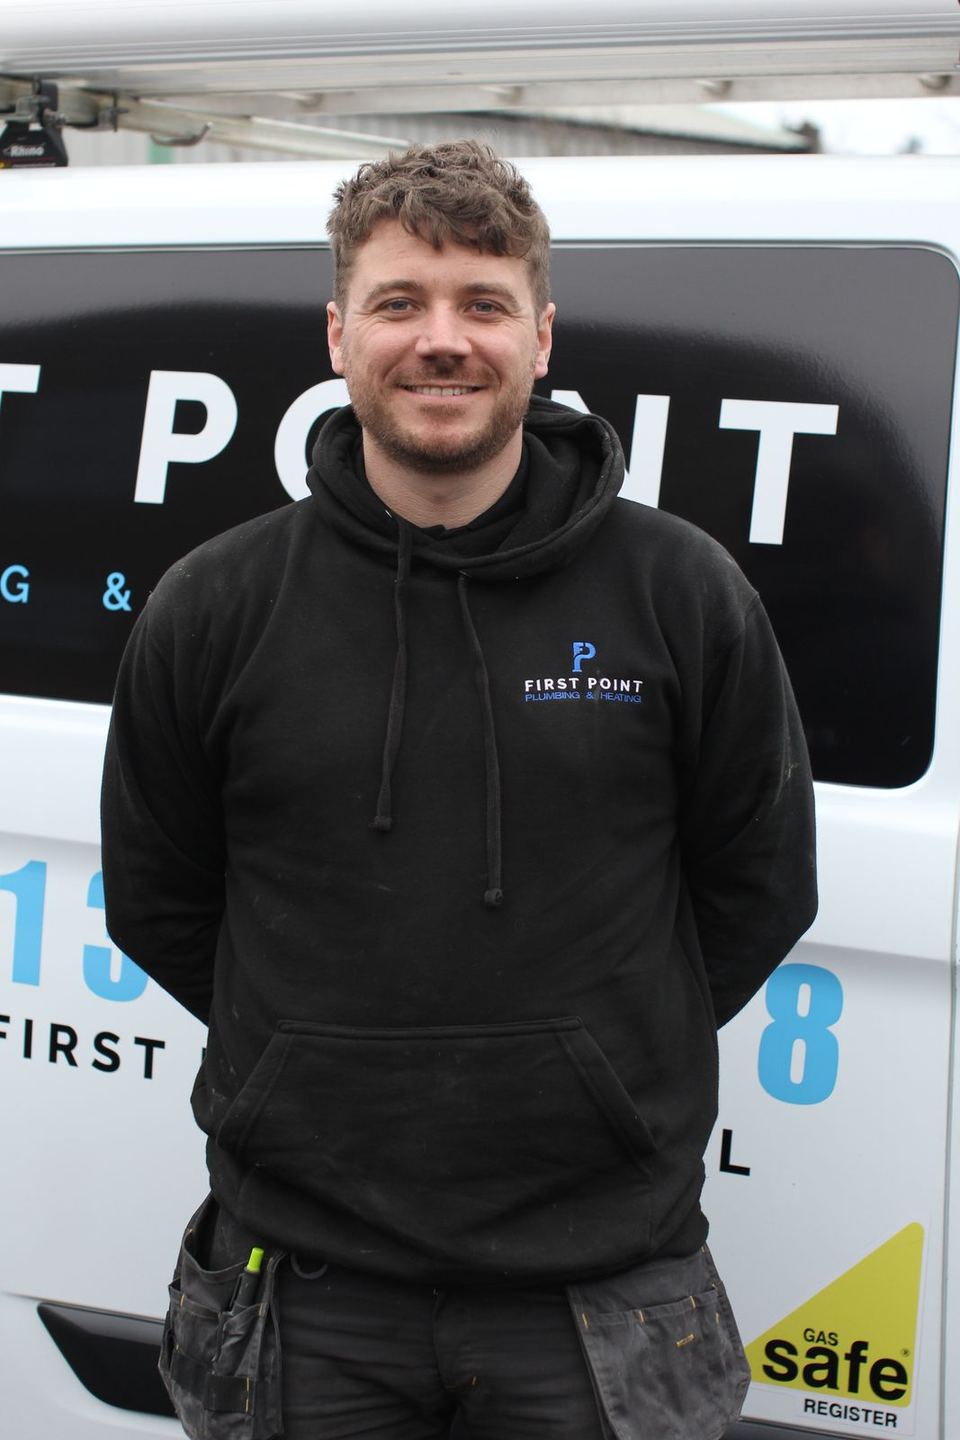
Our founder’s time in the trade, starting with boilers and bathrooms
-
4.9
Stars on Google, across the company’s reviews
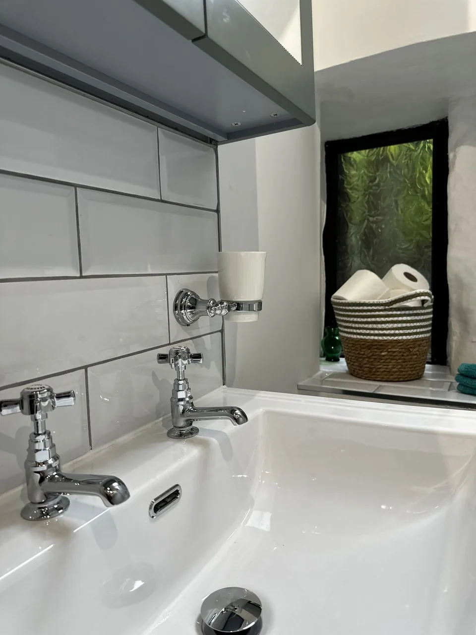
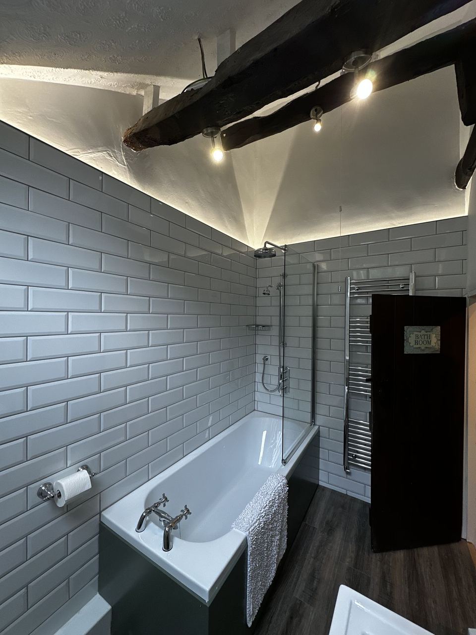
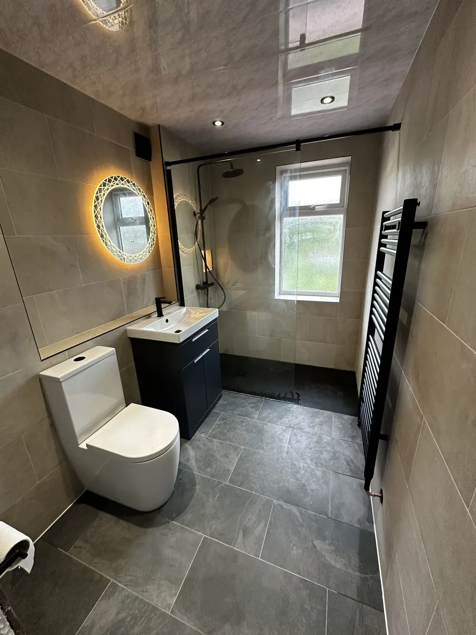
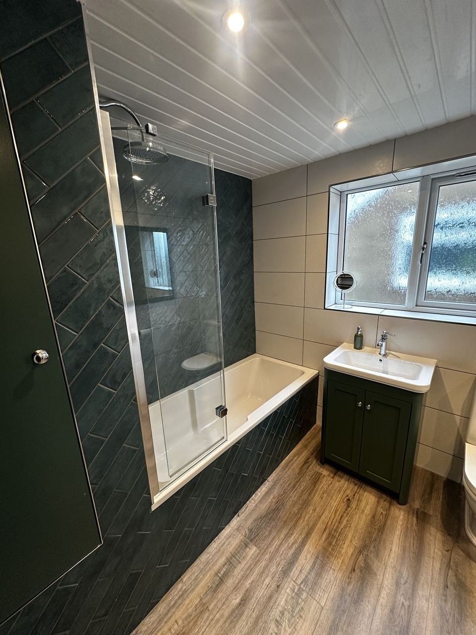
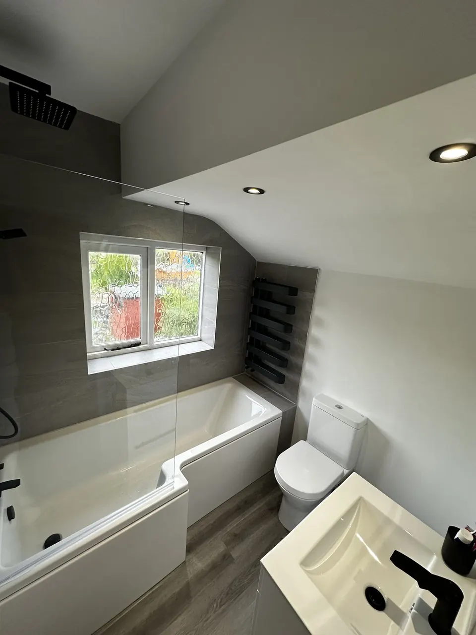
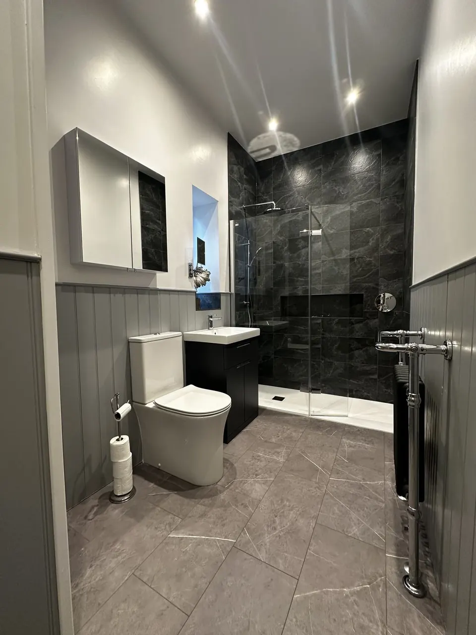
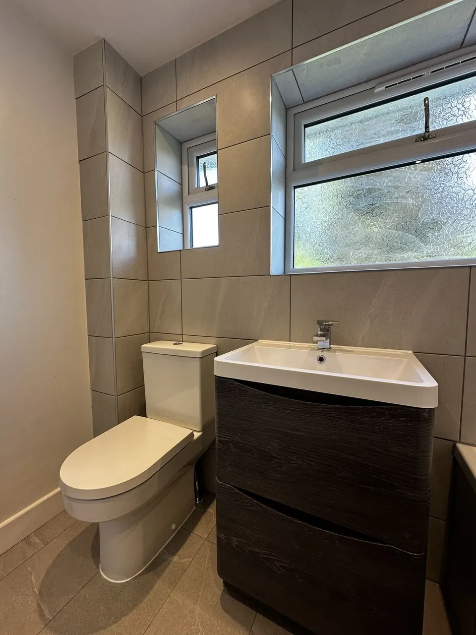
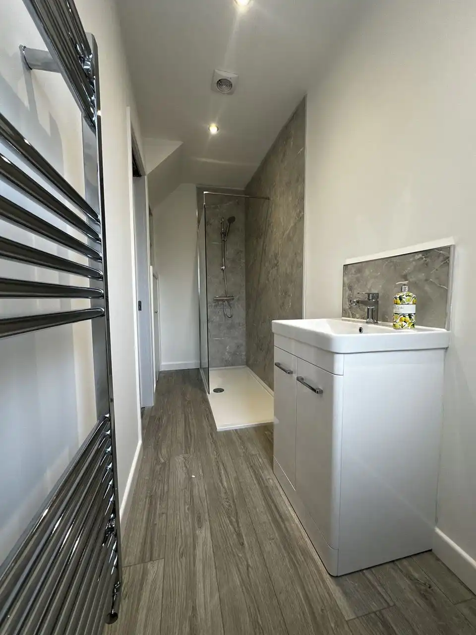
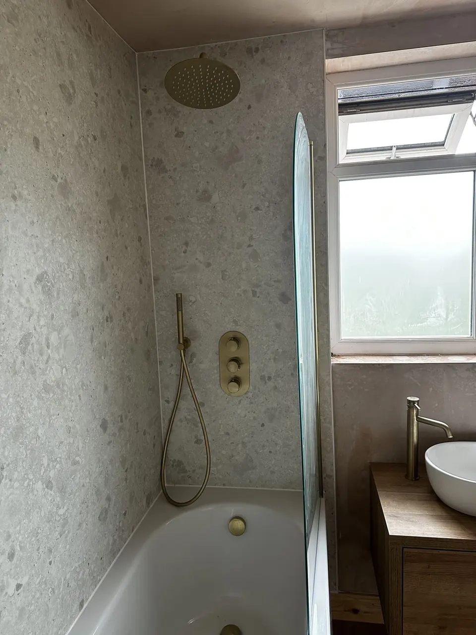
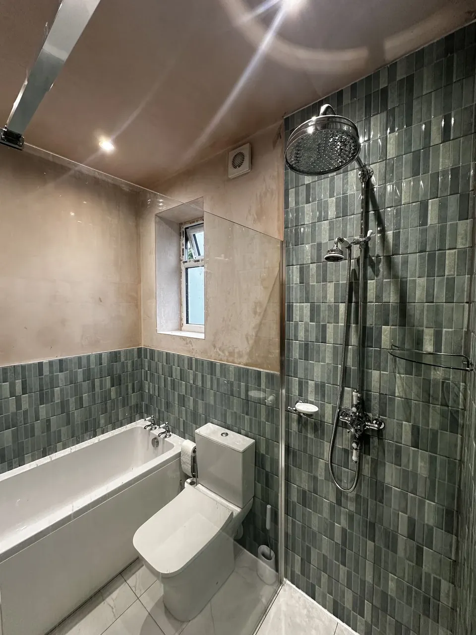
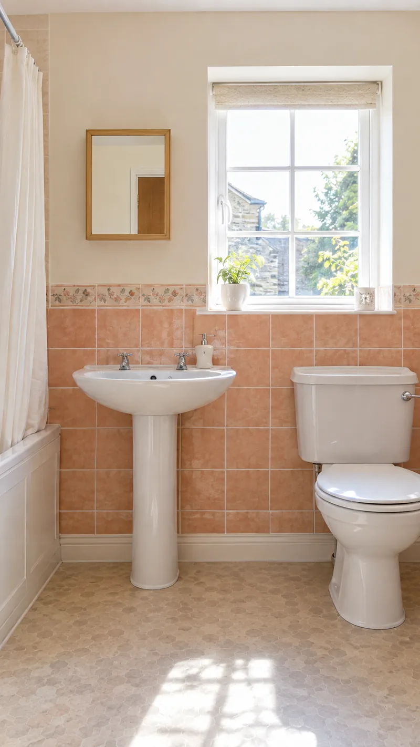
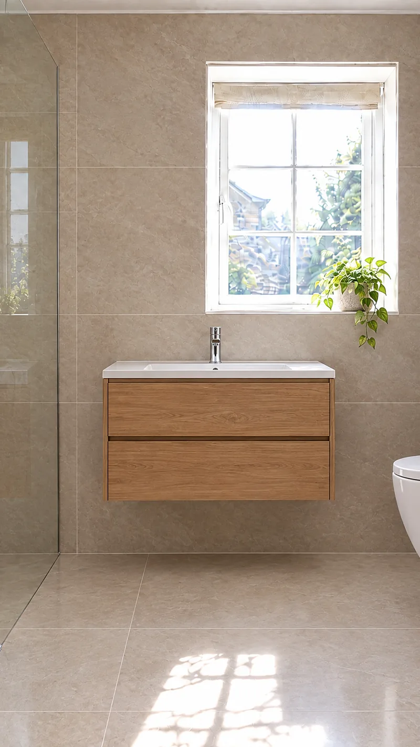
Bathrooms We’ve Fitted, Straight From Our Own Phones
Nine rooms and no stock images. Two of them are caught mid-fit, so you can see the work that sits under the finish.
Five Doubts To Settle Before Anyone Starts Pulling Tiles Off
Straight answers on pressure, leaks, disruption and access.
-
Will the new shower have decent pressure?
We size the hot and cold runs to the shower you pick, so it holds its flow while someone else uses a tap. If your hot water supply can’t keep up with the shower you want, we tell you at the visit, before you spend anything.
-
What if it leaks behind the tiles after we’ve paid?
Your installation carries a 2-year workmanship guarantee, and our engineers return within the same week to put it right.
-
I don’t want four different trades in my house.
You have one point of contact from the visit to the handover. We book the work on your room and keep you updated, so the chasing is our job and stays off your list.
-
How long will we be without a bathroom?
Your quote names the start date and the number of working days, so you can plan around it before you agree.
-
Can the room work for someone with limited mobility?
Yes. Level-access wet rooms and accessible layouts are part of our bathroom work, and the layout starts with how that person moves around the room.
Our Guarantees On Your Bathroom, In Writing
One company stands behind the room, so you know who to call if anything goes wrong.
-
2-year workmanship guarantee on the installation, running alongside the manufacturer warranties on the suite and fittings
-
A same-week return if anything needs a look after you move back in
-
Gas Safe registered 930763, for the boiler and gas work that sometimes comes with a new bathroom
-
A written quote before any work starts, with the start date in it
-
A single company answerable for the whole room, start to finish
Common Questions About Bathroom Installation
From our base in New Mills we cover Whaley Bridge, Chapel-en-le-Frith, Buxton, Glossop, Hayfield, Marple and Disley, and into Stockport.
Yes, underfloor heating is part of our heating work. At the visit we check how it would run off your boiler or heat pump and whether the floor build-up suits it.
We check your boiler or hot water cylinder at the visit. If the supply needs an upgrade or the boiler needs to move to free up space, it goes in the same quote, and our boiler installation page explains how that work runs.
You tell us how you use the room and what you like, we measure it, and the layout and quote follow the visit.
Our office arranges the visit and keeps you updated, and the same team works on your room until it’s finished.
No. We turn down split jobs, where part of the room goes to outside trades or to the homeowner, because we can’t hold our standard on work we didn’t control.
Tell Us About The Bathroom
The room, what’s in it now and how to reach you. Our office books the visit from there.
Reviews From Across The High Peak
Book The Visit And Get Your Bathroom Planned On Paper
Send the form and you’ll hear back within one working day with a date for the visit.