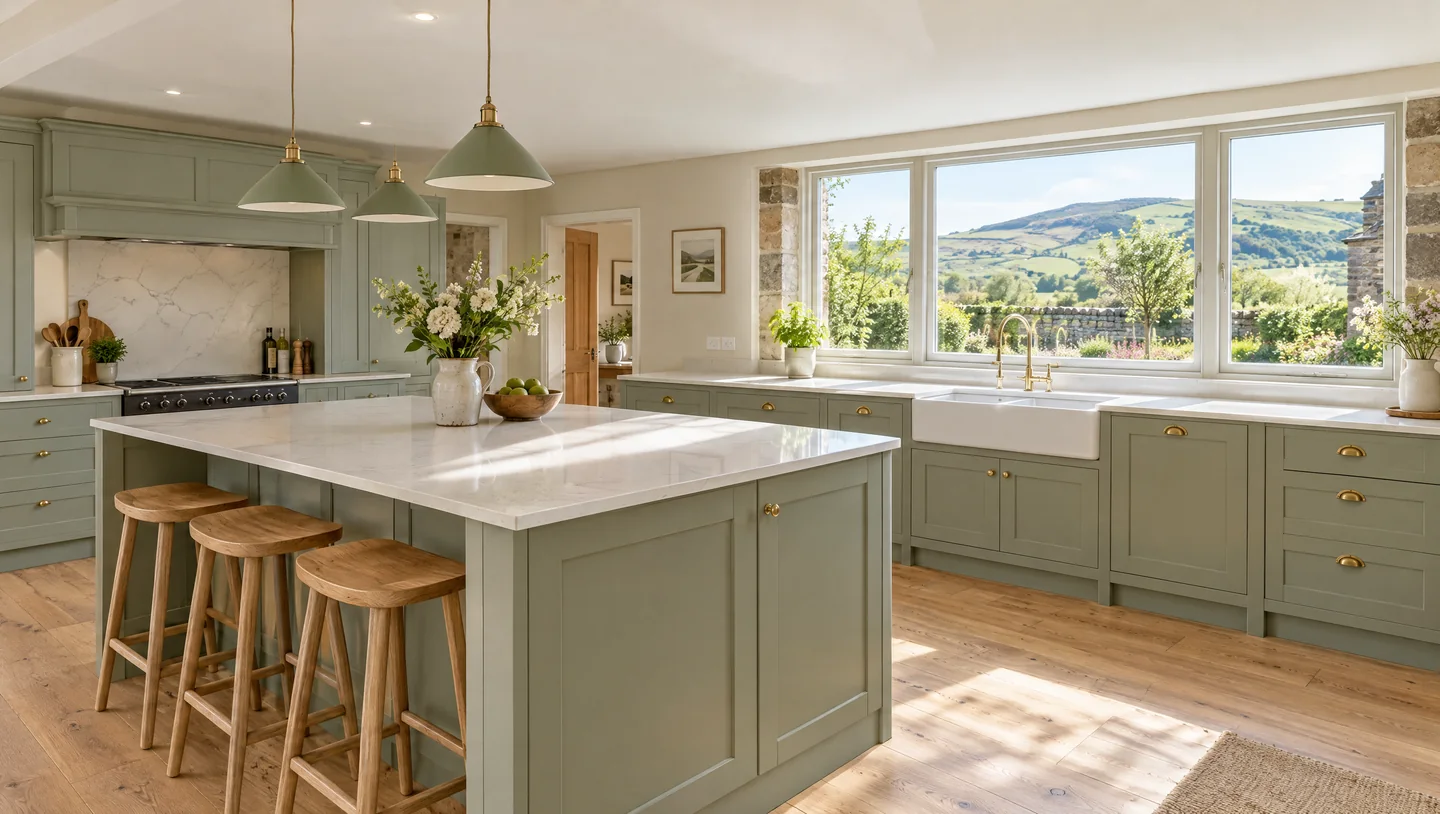
Kitchen Fitting Across The High Peak, With The Boiler Moved Out Of The Way First
If the boiler on your kitchen wall sits where the tall units need to go, we move it in the same job, place the new flue with the planning rules in mind and plan the water, waste, gas and heating around your new layout.


Spread The Cost Of Your Install
- APR (fixed) 12.9%
- Loans from £1 to £30,000
- Finance over 12 to 120 months
- Ask for finance with your quote
- We agree any deposit with you before you apply
Representative example: £8,000 purchase, £2,000 deposit, £6,000 credit over 48 months at 12.9% APR (fixed). 48 monthly payments of £160.67. Total repayable £7,712.03. Total cost £9,712.03.
First Point Plumbing & Heating is an Introducer Appointed Representative of Ideal Sales Solutions Ltd, t/a Ideal4Finance. Ideal Sales Solutions Ltd is a credit broker and not a lender (FRN 703401). Finance available subject to status. There are risks involved in taking out a loan and you should ensure you can make all payments on time and in full; failure to do so can lead to financial difficulties and have a negative impact on your credit score.

A Boiler On The Kitchen Wall Decides Your Layout Until Somebody Moves It
Plan the units around the boiler and you lose the wall it hangs on; move it without a plan and the new flue can land where it needs planning permission.
A kitchen company that leaves the gas to another trade draws the cabinets around the boiler, or books someone to move it after the layout is fixed. Go the second way and you can find out late that the only spot left for the flue faces the road, on a house where that needs planning permission.
What a kitchen planned round the boiler ends up with:
- The boiler cupboard sitting where your new larder unit belongs
- Wall units cut short to clear the boiler and its pipes
- A boiler moved into a cupboard with its flue route settled as an afterthought
We pick the new boiler spot and the flue route with your layout, and price the move inside the kitchen quote.
One Gas Safe Company For The Boiler, The Gas And The Pipes Behind Your Kitchen
We install boilers as well as the services behind a kitchen, so the boiler move, the hob and the plumbing wait on no other trade.
-
The boiler moved to a cupboard, the loft or another wall, in the same job
-
The hob supply run, connected and tested by our own Gas Safe engineers, registration 930763
-
Heat for the new layout: a radiator moved or replaced, or underfloor loops if the floor takes them
-
Feeds sized for your new taps and waste runs laid to fall towards the drain
-
Two years’ workmanship guarantee on our work, next to the manufacturer warranties on the boiler and appliances
A same-week return covers anything that needs adjusting after the fit, wherever in the borough your kitchen is.
The Services Behind A High Peak Kitchen, Boiler Included
Scroll the kitchen from bare walls to finished units. Stage five moves the boiler to where your layout wants it.
-
Water Hot feeds in red, cold feeds in blue.
-
Waste Waste pipes laid to fall to the drain.
-
Gas The supply to the hob and the boiler.
-
Heating The boiler, radiators and any underfloor loops.


-
Water Step 1 of 7
Hot And Cold Feeds To The Sink
Feeds run to the sink, sized to the taps you chose so the flow holds.

-
Water Step 2 of 7
Appliance Feeds, Or A Move To The Utility
The dishwasher and washing machine get their own feeds and valves, or move to a utility room with a new feed and waste.

-
Waste Step 3 of 7
Waste That Drains
Waste pipes go in laid to fall towards the drain, so water leaves the sink and the appliances and doesn’t sit in the pipe.

-
Gas Step 4 of 7
Gas To The Hob
A Gas Safe registered engineer runs the supply to the hob, connects it and tests it.

-
Heating Step 5 of 7
The Boiler, Where The Layout Wants It
If the boiler sits where your new units need to go, we move it in the same job.

-
Heating Step 6 of 7
Heat That Suits The New Room
Radiators get moved or swapped to fit the new walls, or underfloor heating goes in where the floor allows.

-
Finish Step 7 of 7
Units, Worktops And Appliances Fitted
The units and worktops go in over the new services, and the sink, taps, appliances and hob are connected and tested.

Six Services, One Quote
We plan them with the layout and price them as one job.
Inside A High Peak Kitchen Fitting, Stage By Stage
Six stages under one written quote, with the boiler and flue settled at the first.
-
Visit And Measure
An engineer measures the room, maps the pipes and gas as they run today and looks at where the boiler could go and how its flue would get out.

-
Written Quote
The boiler move, the service changes, the price and the start date, in writing before you commit.

-
Strip-Out
The old hob, sink and appliances come off their supplies and get capped, ready for the old units to leave.

-
First Fix
The boiler goes to its new spot, and the new water, waste, gas and heating runs go in behind where the units will sit.

-
The Fit
With the boiler in its new spot, the units and worktops go in, and we connect and test the sink, taps, appliances and hob.

-
Handover
We test every connection we made, from the boiler to the hob, leave the room clean and confirm your 2-year workmanship guarantee in writing.


Moving A Kitchen Boiler In A Borough With 32 Conservation Areas
Outside the Peak District National Park, High Peak has 32 conservation areas; inside it, the National Park Authority handles planning.
The Planning Portal says internal boiler work needs no planning permission in the ordinary case, and an outside flue falls under permitted development when its conditions are met. In a conservation area or a National Park, the flue shouldn’t go on a front or side wall that faces the road. We look at where your flue can exit at the visit, so the boiler spot in your quote is one the rules allow.
-
If your house is listed, the Planning Portal advises checking with the planning authority before a flue goes in, and says consent is likely to be needed for internal alterations too.
-
Across the borough, 79.2% of households heat with mains gas alone, so in four homes out of five a gas boiler sits somewhere in the plan.
-
We cover the borough from Glossop and Hayfield in the north to Chapel-en-le-Frith, Whaley Bridge and Buxton in the south.
The High Peak Figures Behind A Kitchen Boiler Move
Three numbers that shape where a boiler can go once it leaves the kitchen wall.
The conservation areas and the second planning authority govern where a new flue can exit, and the gas figure tells you how many homes have a gas boiler to plan around.
-
32
conservation areas in High Peak outside the National Park
-
2
planning authorities: High Peak Borough Council and the Peak District National Park Authority
-
79.2%
of households in the borough with mains gas as their only heating (Census 2021)

The Team Behind Your Kitchen, And Kitchens Like Yours
Three of our engineers, then nine kitchen illustrations showing the finish we plan the pipes, gas and heating behind.


Four Questions To Ask Before A High Peak Kitchen Refit Starts
The boiler, the paperwork, the aftercare and the hob.

-
Can the boiler go in the loft?
The loft is one option, alongside a cupboard or another wall. We check the spot and its flue route at the visit, and the move sits inside the kitchen quote.
-
Do we need planning permission to move the boiler?
In the ordinary case, no: the Planning Portal treats internal boiler work as needing no permission. What matters is where the new flue exits, which the visit checks against conservation area, National Park and listed building rules.
-
Will a small company turn up and stand behind it?
We’re a High Peak company. A snag after the fit gets a return visit from us the same week.
-
Who connects the gas hob?
Our own Gas Safe registered engineers (registration 930763), from the first run to the test.
Kitchen Fitting In The High Peak: Questions Before You Book
A boiler move adds work, and your written quote counts it in, next to the start date and the total number of days the kitchen is out of use.
If it is due for replacement, a new boiler in the new spot saves moving an old one. We fit Vaillant and Main Eco Tech, and our boiler installation page explains how that work runs.
Yes. Inside the Park, the National Park Authority handles planning, so if a boiler move needs a new flue, we check its route against the Park’s rules at the visit.
The whole borough. Several towns have their own page: New Mills, Whaley Bridge, Hayfield, Chapel-en-le-Frith and Chinley. The method behind them sits on our main kitchen fitting page.
Your High Peak Kitchen: Tell Us Where The Boiler Sits
Your town, where the boiler sits today and the best way to reach you. Our office takes it from there.
Reviews From Across The High Peak
Your High Peak Kitchen, With The Boiler Out Of The Way And The Flue Planned
Say which town you’re in and where the boiler hangs, and our office comes back to you within one working day.
